
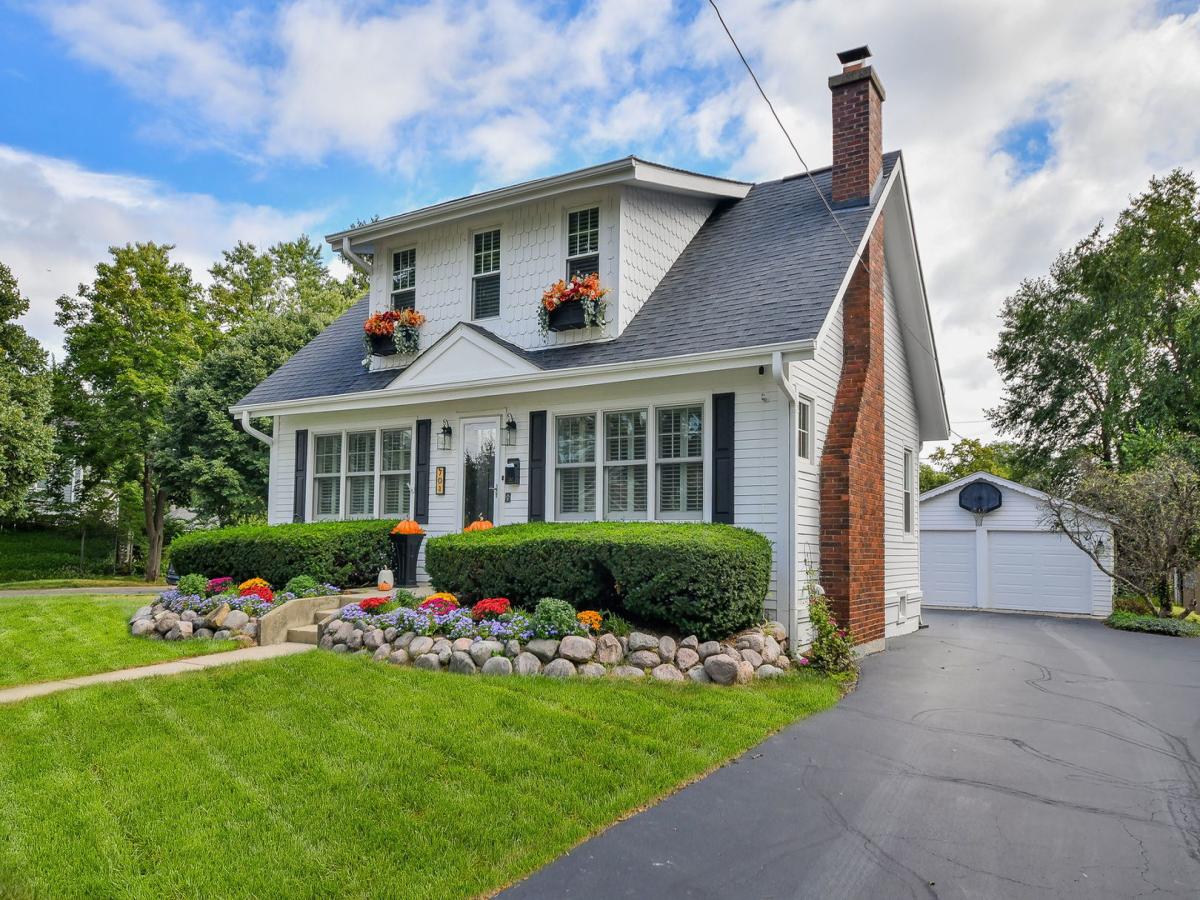
Welcome home to this charming and beautifully maintained 4 bedroom, 3 full bath home, offering a blend of comfort, flexibility, and indoor-outdoor living. The main level features a spacious living area with a cozy fireplace and plenty of room for a sectional, creating the perfect spot to relax and gather. Abundant natural light fills the home, highlighting the inviting spaces throughout. The updated white kitchen features stainless steel appliances and opens to a generous dining/seating area surrounded by windows overlooking the incredible backyard. One of the four bedrooms is conveniently located on the main floor and offers endless possibilities as a bedroom, home office, playroom, or guest suite. The finished basement provides additional living space along with a full bathroom, perfect for a recreation room, home gym, office, or guest accommodations. Step outside and prepare to be impressed! The expansive, fully fenced backyard is truly an entertainer’s dream, featuring a huge, tiered deck, patio, and plenty of room to relax, play, and gather. Custom-built garden boxes make it easy to grow your own fresh vegetables and enjoy the best of outdoor living. A large detached 2-car garage provides ample parking and storage. With its inviting interior, flexible floor plan, finished basement, and unbelievable backyard, this home offers the space and amenities you’ve been looking for-inside and out!
Property Details
Price:
$729,000
MLS #:
MRD12762462
Status:
Active Under Contract
Beds:
4
Baths:
3
Type:
Single Family
Neighborhood:
glenellyn
Listed Date:
Oct 15, 2026
Finished Sq Ft:
1,626
Year Built:
1920
See this Listing
Schools
School District:
87
Elementary School:
Churchill Elementary School
Middle School:
Hadley Junior High School
High School:
Glenbard West High School
Interior
Appliances
Range, Microwave, Dishwasher, Refrigerator, Washer, Dryer
Bathrooms
3 Full Bathrooms
Cooling
Central Air
Fireplaces Total
1
Flooring
Hardwood
Heating
Gas
Interior Features
1st Floor Bedroom, Built-in Features
Exterior
Architectural Style
Queen Anne
Community Features
Other
Construction Materials
Other
Garage Spaces
2
Parking Features
Asphalt, Garage Door Opener, Yes, Garage Owned, Detached, Garage
Parking Spots
2
Parking Total
2
Patio And Porch Features
Deck
Financial
HOA Fee Frequency
Not Applicable
HOA Includes
None
Tax Year
2025
Taxes
$12,202
Map
Community
- Address701 N Kenilworth Avenue Glen Ellyn IL
- CityGlen Ellyn
- CountyDuPage
- Zip Code60137
Subdivisions in Glen Ellyn
Market Summary
Current real estate data for Single Family in Glen Ellyn as of Oct 28, 2026
99
Single Family Listed
44
Avg DOM
342
Avg $ / SqFt
$911,556
Avg List Price
Property Summary
- 701 N Kenilworth Avenue Glen Ellyn IL is a Single Family for sale in Glen Ellyn, IL, 60137. It is listed for $729,000 and features 4 beds, 3 baths, and has approximately 1,626 square feet of living space, and was originally constructed in 1920. The current price per square foot is $448. The average price per square foot for Single Family listings in Glen Ellyn is $342. The average listing price for Single Family in Glen Ellyn is $911,556.
Similar Listings Nearby


Copyright 2026. All rights reserved.
701 N Kenilworth Avenue
Glen Ellyn, IL

