
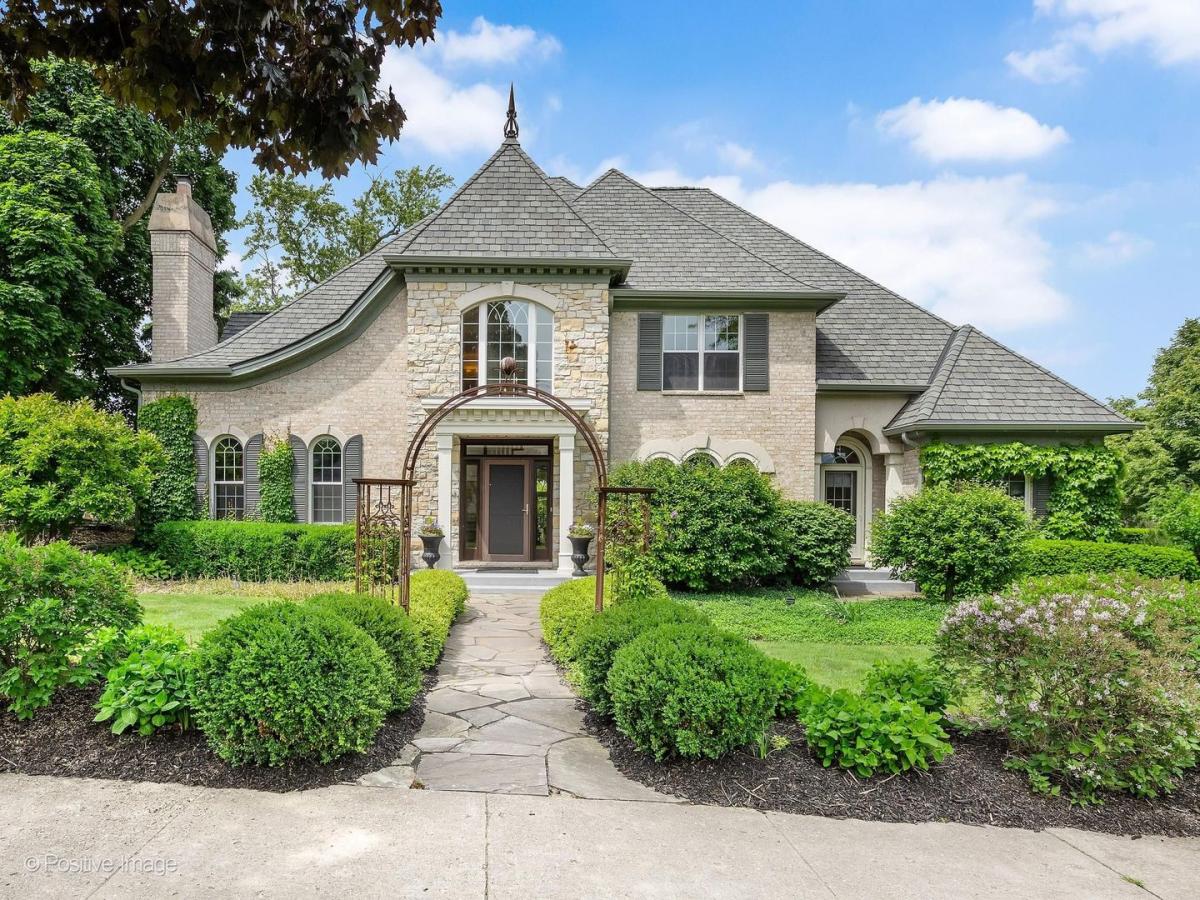
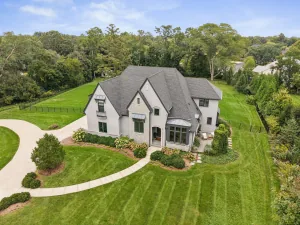
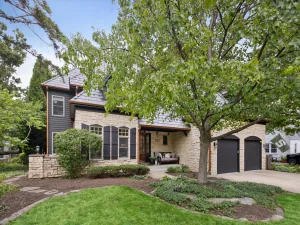
An executive home experience! This French Chateau style home w/bluestone paths that lead you to the beautifully appointed home built by one of the most sought after builders in the area. This home offers traditional elements w/ modern essentials and grandeur. The center-entry home’s floor plan creates a cohesive balance w/ design and perfection. Comfortable living with the 4 bedroom, 4.5 bath w/ a second floor office that can be easily converted into a bedroom or flex space makes is perfect for any particular buyer. The primary on-suite includes a separate sitting room with a fireplace, walkout patio, well-appointed bathroom amenities with separate steam shower and whirlpool tub. The unique front and rear staircase provides convenience to move about the home.Step-down family room w/coffered ceilings and architectural style windows showcase the english gardens beauty.Elegant kitchen includes a stone fireplace, high-end appliances, separate island with a peninsula for modern living and dinning for family living. The 3/4 cozy finished basement w/ heated flooring throughout offers a den with a fireplace, game room, workout room and a refrigerated wine room. Exterior offers a heated screened in porch with vaulted ceilings that leads to the picturesque gardens with timeless annuals, trees and shrubs. Close to center of town, walking distance to schools and IL Prairie Path. Welcome Home!
Property Details
Price:
$2,200,000
MLS #:
MRD12446886
Status:
Active Under Contract
Beds:
4
Baths:
5
Type:
Single Family
Neighborhood:
glenellyn
Listed Date:
Aug 15, 2025
Finished Sq Ft:
4,866
Year Built:
2000
See this Listing
Schools
School District:
87
Elementary School:
Ben Franklin Elementary School
Middle School:
Hadley Junior High School
High School:
Glenbard West High School
Interior
Appliances
Range, Microwave, Dishwasher, Refrigerator, Disposal, Washer
Bathrooms
4 Full Bathrooms, 1 Half Bathroom
Cooling
Central Air
Fireplaces Total
4
Heating
Natural Gas, Forced Air
Laundry Features
Common Area, Laundry Closet, Sink
Exterior
Architectural Style
Traditional
Community Features
Curbs, Sidewalks, Street Paved
Construction Materials
Brick, Stone
Exterior Features
Fire Pit
Garage Spaces
4
Lot Features
Corner Lot
Other Structures
Pergola
Parking Features
Brick Driveway, Garage, Yes, Garage Owned, Attached, Detached
Parking Spots
4
Parking Total
4
Patio And Porch Features
Patio, Screened
Roof
Asphalt
Financial
HOA Fee Frequency
Not Applicable
HOA Includes
None
Tax Year
2025
Taxes
$49,104
Map
Community
- Address734 Highview Avenue Glen Ellyn IL
- CityGlen Ellyn
- CountyDuPage
- Zip Code60137
Subdivisions in Glen Ellyn
Market Summary
Current real estate data for Single Family in Glen Ellyn as of Oct 07, 2026
91
Single Family Listed
44
Avg DOM
348
Avg $ / SqFt
$931,794
Avg List Price
Property Summary
- 734 Highview Avenue Glen Ellyn IL is a Single Family for sale in Glen Ellyn, IL, 60137. It is listed for $2,200,000 and features 4 beds, 5 baths, and has approximately 4,866 square feet of living space, and was originally constructed in 2000. The current price per square foot is $452. The average price per square foot for Single Family listings in Glen Ellyn is $348. The average listing price for Single Family in Glen Ellyn is $931,794.
Similar Listings Nearby


Copyright 2026. All rights reserved.
734 Highview Avenue
Glen Ellyn, IL

