
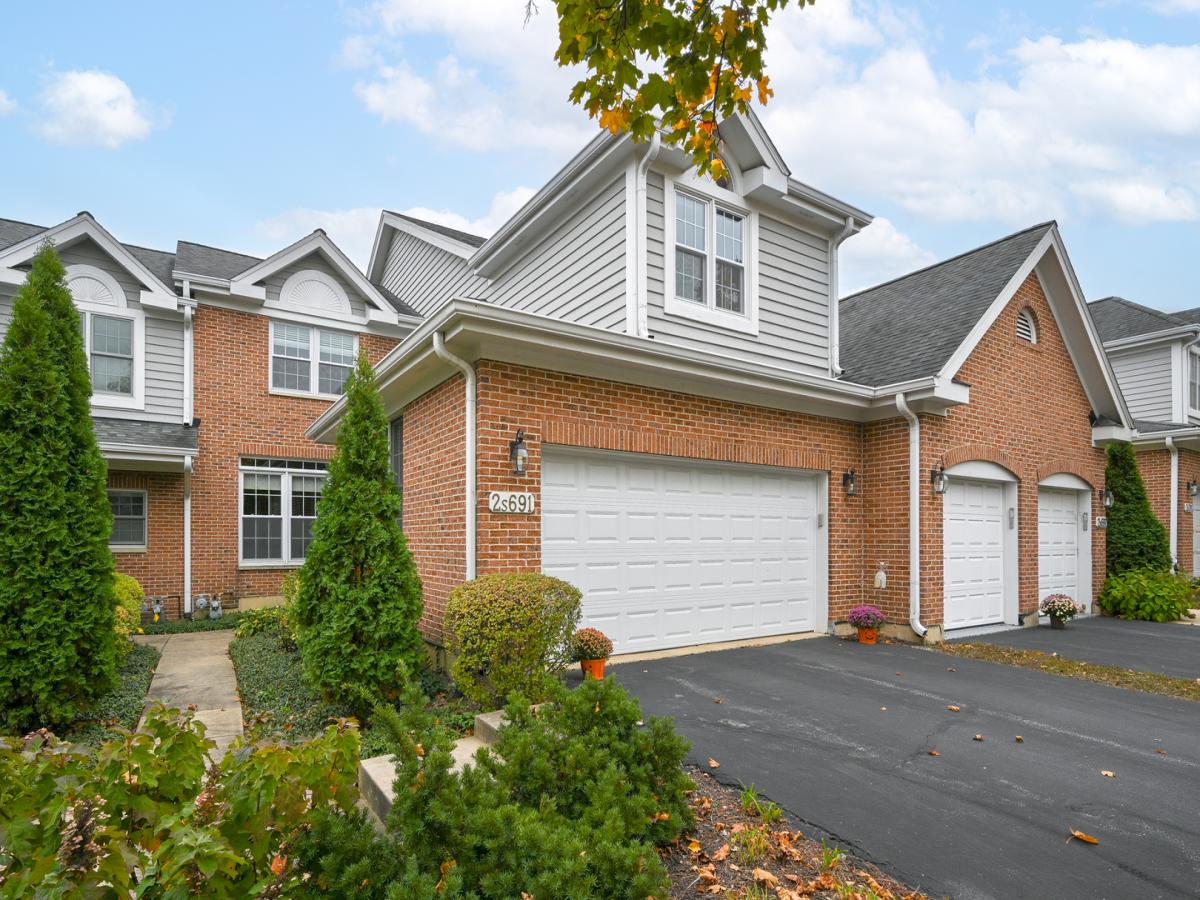
Lovely townhome in sought after Arboretum Estates. The soaring ceilings, bright interior, flexible living spaces, and picturesque setting offer the perfect combination of comfort and style! Numerous windows fill the home with lots of natural light, creating an inviting atmosphere. This home features 2 Bedrooms, 3 1/2 Baths, a versatile loft, and a convenient first-floor office which offers flexible space for today’s lifestyle. If you enjoy cooking, you will love the recent Kitchen remodel! Gorgeous quartz countertops, large island with seating area and storage. Beautiful hardwood flooring throughout the main floor. Living room features vaulted ceilings and a cozy gas fireplace, adding charm and character to the open living space. Step outside onto the private deck and enjoy the peaceful view of the pond-a perfect setting for morning coffee or relaxing at the end of the day. Large primary suite offers a walk in closet, designed by California Closets. Primary bath boasts soaking tub, walk-in shower and dual sinks. Large finished lookout basement provides the perfect second living space which includes a full bath. Kitchen remodel (2024), Furnace & AC (2024), Washer & Dryer (2020), Windows (2022). Convenient to I-355, I-88, College of DuPage, the Arboretum, Shopping, Restaurants and more!
Property Details
Price:
$489,900
MLS #:
MRD12796807
Status:
Active
Beds:
2
Baths:
4
Type:
Single Family
Subdivision:
Arboretum Estates
Neighborhood:
glenellyn
Listed Date:
Nov 4, 2026
Finished Sq Ft:
2,058
Year Built:
1994
See this Listing
Schools
School District:
87
Elementary School:
Arbor View Elementary School
Middle School:
Glen Crest Middle School
High School:
Glenbard South High School
Interior
Appliances
Microwave, Dishwasher, Refrigerator, Washer, Dryer, Disposal, Cooktop
Bathrooms
3 Full Bathrooms, 1 Half Bathroom
Cooling
Central Air
Fireplaces Total
1
Flooring
Hardwood, Carpet
Heating
Gas, Forced Air
Interior Features
Vaulted Ceiling(s), Walk-In Closet(s), Separate Dining Room
Laundry Features
Upper Level, In Unit
Exterior
Construction Materials
Aluminum Siding, Brick
Exterior Features
Balcony
Garage Spaces
2
Parking Features
Garage Door Opener, Yes, Garage Owned, Attached, Garage
Parking Spots
2
Parking Total
2
Patio And Porch Features
Deck
Window Features
Skylight(s), Drapes, Blinds
Financial
HOA Fee
$454
HOA Fee Frequency
Monthly
HOA Includes
Insurance, Exterior Maintenance, Lawn Care, Snow Removal
Tax Year
2025
Taxes
$8,460
Map
Community
- Address2S691 Parkview Drive Glen Ellyn IL
- SubdivisionArboretum Estates
- CityGlen Ellyn
- CountyDuPage
- Zip Code60137
Subdivisions in Glen Ellyn
- Arboretum Estates
- Baker Hill
- Buena Vista Estates
- Butterfield Manor
- Butterfield West
- Canterbury Woods
- Glen Ellyn Countryside
- Glen Ellyn Woods
- Glen Park
- Glenrise Estates
- Greenbriar Place
- Park Place
- Raintree
- Rolling Hedge
- Royal Glen
- Saddlewood
- Sunnybrook
- The Legacy on Pennsylvania Ave
- Valley View
- Village Links
- Waters Edge
- Will Bryant
Market Summary
Current real estate data for Single Family in Glen Ellyn as of Nov 14, 2026
99
Single Family Listed
48
Avg DOM
334
Avg $ / SqFt
$887,278
Avg List Price
Property Summary
- Located in the Arboretum Estates subdivision, 2S691 Parkview Drive Glen Ellyn IL is a Single Family for sale in Glen Ellyn, IL, 60137. It is listed for $489,900 and features 2 beds, 4 baths, and has approximately 2,058 square feet of living space, and was originally constructed in 1994. The current price per square foot is $238. The average price per square foot for Single Family listings in Glen Ellyn is $334. The average listing price for Single Family in Glen Ellyn is $887,278.
Similar Listings Nearby


Copyright 2026. All rights reserved.
2S691 Parkview Drive
Glen Ellyn, IL

