
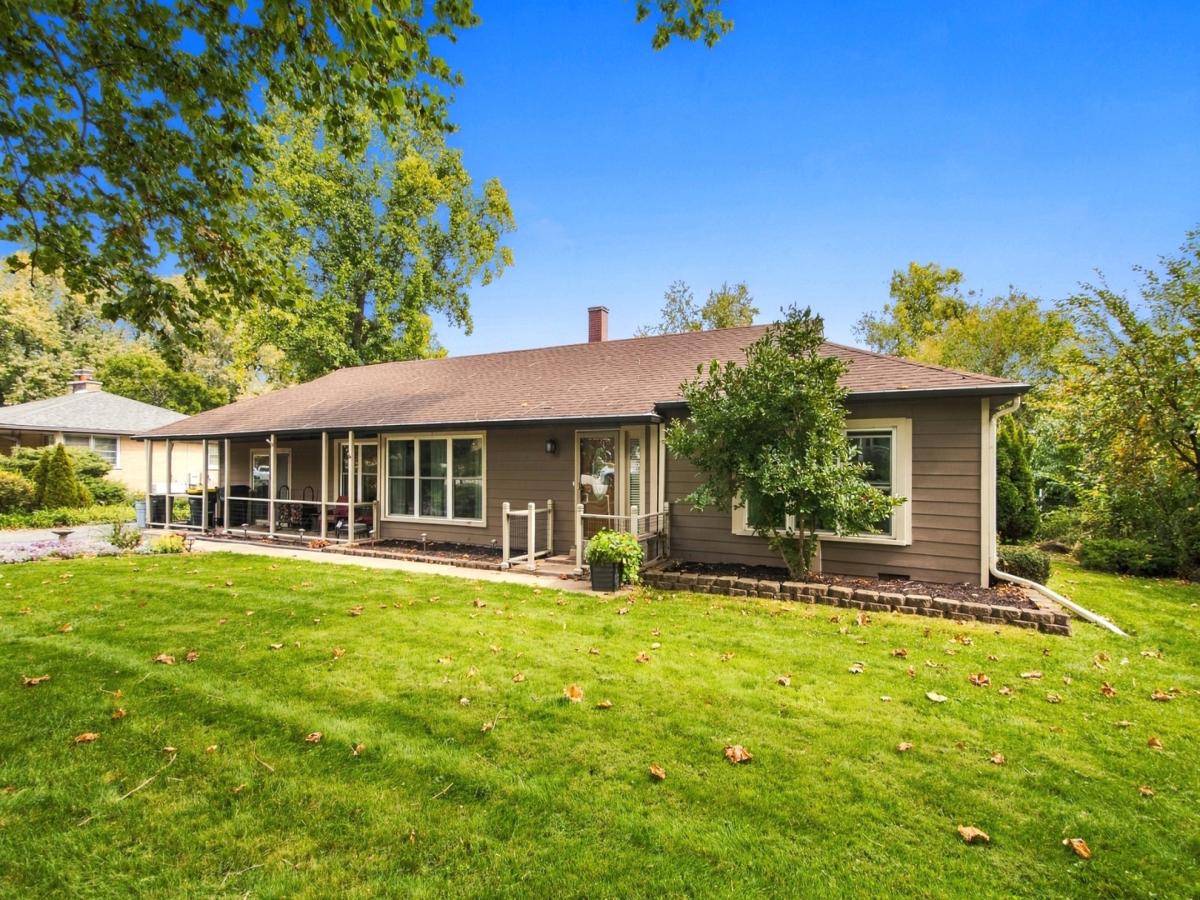
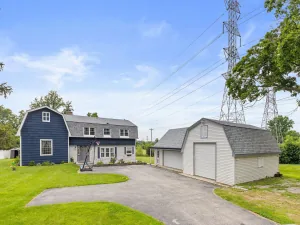
Welcome Home! This beautifully updated ranch home sits on just shy of .5 acres with endless outdoor potential. Three bedrooms and two bathrooms inside featuring fully remodeled den with electric fireplace insert and bathroom with walk in shower AND heated floors! Kitchen has new Dishwasher, Refrigerator, Microwave and Stove. The kitchen provides stone floors, custom cabinets, granite countertops and backsplash. Thru the sliding doors you will find a large deck with a pergola over your hot tub (2024) and flagstone fire pit. The detached 2.5 car garage offers plenty of space along with the shed in backyard WITH electric running to it. Hardy board siding installed in 2016, Water heater 2025, Furnace 2022, Water pump pressure tank for well in 2024 and much more.
Property Details
Price:
$459,000
MLS #:
MRD12783603
Status:
Active
Beds:
3
Baths:
2
Type:
Single Family
Subdivision:
Glen Ellyn Countryside
Neighborhood:
glenellyn
Listed Date:
Oct 12, 2026
Finished Sq Ft:
1,710
Year Built:
1951
See this Listing
Schools
School District:
87
Elementary School:
Glen Hill Primary School
Middle School:
Glenside Middle School
High School:
Glenbard West High School
Interior
Appliances
Range, Microwave, Dishwasher, Refrigerator, Freezer, Washer, Dryer, Stainless Steel Appliance(s), Wine Refrigerator, Water Softener Owned
Bathrooms
2 Full Bathrooms
Cooling
Central Air
Fireplaces Total
1
Flooring
Laminate
Heating
Natural Gas, Forced Air
Interior Features
1st Floor Bedroom, 1st Floor Full Bath, Built-in Features, Granite Counters, Separate Dining Room
Laundry Features
Main Level, Gas Dryer Hookup, In Unit
Exterior
Architectural Style
Ranch
Community Features
Pool
Construction Materials
Concrete, Other
Exterior Features
Hot Tub, Outdoor Grill, Fire Pit
Fencing
Fenced
Garage Spaces
2.5
Lot Features
Landscaped, Wooded, Mature Trees, Garden, Views
Other Structures
Pergola, Shed(s), Garage(s)
Parking Features
Asphalt, Garage Door Opener, Yes, Garage Owned, Detached, Garage
Parking Spots
25
Parking Total
2.5
Patio And Porch Features
Deck, Patio, Porch
Roof
Asphalt
Window Features
Screens
Financial
HOA Fee Frequency
Not Applicable
HOA Includes
None
Tax Year
2024
Taxes
$8,713
Map
Community
- Address2N061 Virginia Avenue Glen Ellyn IL
- SubdivisionGlen Ellyn Countryside
- CityGlen Ellyn
- CountyDuPage
- Zip Code60137
Subdivisions in Glen Ellyn
Market Summary
Current real estate data for Single Family in Glen Ellyn as of Oct 17, 2026
103
Single Family Listed
44
Avg DOM
347
Avg $ / SqFt
$934,749
Avg List Price
Property Summary
- Located in the Glen Ellyn Countryside subdivision, 2N061 Virginia Avenue Glen Ellyn IL is a Single Family for sale in Glen Ellyn, IL, 60137. It is listed for $459,000 and features 3 beds, 2 baths, and has approximately 1,710 square feet of living space, and was originally constructed in 1951. The current price per square foot is $268. The average price per square foot for Single Family listings in Glen Ellyn is $347. The average listing price for Single Family in Glen Ellyn is $934,749.
Similar Listings Nearby



Copyright 2026. All rights reserved.
2N061 Virginia Avenue
Glen Ellyn, IL

