
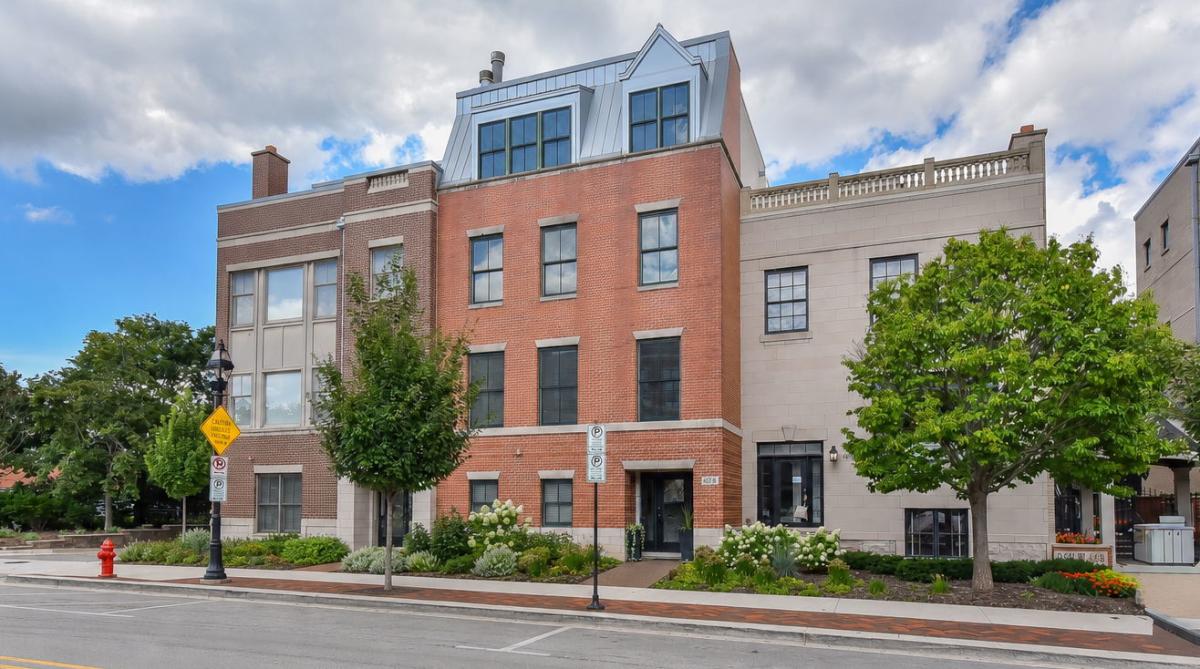
Welcome to this stunning, thoughtfully redesigned luxury townhome in 2021. One of the largest units in The Legacy with an elevator, this exceptional home offers an open-concept floor plan filled with natural light and high-end finishes throughout. The current owners have meticulously updated every room, including a spacious first-floor mudroom, new hardwood flooring, crown molding and chair railings, and a beautifully renovated chef’s kitchen featuring a marble backsplash, Wolf oven, and Sub-Zero refrigerator. The fourth-floor open space has been transformed into a private bedroom with fireplace, full bath, and inviting family room/bar-perfect for guests or entertaining. Outdoor living has been elevated with redesigned spaces, new synthetic wood decking, and a new roof in 2026. The spacious primary suite features an extra-tall walk-in closet. Major mechanical updates include the furnace, blower, and hot water tank in 2025, along with updated A/C cooling fluid. The oversized garage is one of the largest in the complex and truly lives like another room, offering extensive storage, granite flooring, a garage faucet, with built-in cabinets and granite countertop. This fabulous, fully renovated townhome combines style, and exceptional functionality in one of Glen Ellyn’s most desirable locations. Walk to restaurants, Metra, Prairie Path, Library and so much more. Don’t miss this extraordinary opportunity!
Property Details
Price:
$1,425,000
MLS #:
MRD12736673
Status:
Active
Beds:
3
Baths:
4
Type:
Single Family
Subdivision:
The Legacy on Pennsylvania Ave
Neighborhood:
glenellyn
Listed Date:
Aug 27, 2026
Finished Sq Ft:
3,016
Year Built:
2007
See this Listing
Schools
School District:
87
Elementary School:
Forest Glen Elementary School
Middle School:
Hadley Junior High School
High School:
Glenbard West High School
Interior
Appliances
Range, Microwave, Dishwasher, High End Refrigerator, Washer, Dryer, Disposal, Stainless Steel Appliance(s), Range Hood, Gas Oven
Bathrooms
3 Full Bathrooms, 1 Half Bathroom
Cooling
Central Air
Fireplaces Total
2
Flooring
Hardwood
Heating
Natural Gas
Interior Features
Wet Bar, Elevator, In-Law Floorplan, Built-in Features, Walk-In Closet(s), Open Floorplan, Special Millwork, Separate Dining Room, Quartz Counters
Exterior
Construction Materials
Brick
Exterior Features
Roof Deck
Garage Spaces
2
Parking Features
Garage Door Opener, Garage, Yes, Garage Owned, Attached
Parking Spots
2
Parking Total
2
Patio And Porch Features
Deck, Patio
Financial
HOA Fee
$704
HOA Fee Frequency
Monthly
HOA Includes
Water
Tax Year
2024
Taxes
$17,372
Map
Community
- Address460 Pennsylvania Avenue #B Glen Ellyn IL
- SubdivisionThe Legacy on Pennsylvania Ave
- CityGlen Ellyn
- CountyDuPage
- Zip Code60137
Subdivisions in Glen Ellyn
Market Summary
Current real estate data for Single Family in Glen Ellyn as of Oct 13, 2026
98
Single Family Listed
43
Avg DOM
347
Avg $ / SqFt
$943,798
Avg List Price
Property Summary
- Located in the The Legacy on Pennsylvania Ave subdivision, 460 Pennsylvania Avenue #B Glen Ellyn IL is a Single Family for sale in Glen Ellyn, IL, 60137. It is listed for $1,425,000 and features 3 beds, 4 baths, and has approximately 3,016 square feet of living space, and was originally constructed in 2007. The current price per square foot is $472. The average price per square foot for Single Family listings in Glen Ellyn is $347. The average listing price for Single Family in Glen Ellyn is $943,798.
Similar Listings Nearby


Copyright 2026. All rights reserved.
460 Pennsylvania Avenue #B
Glen Ellyn, IL

