
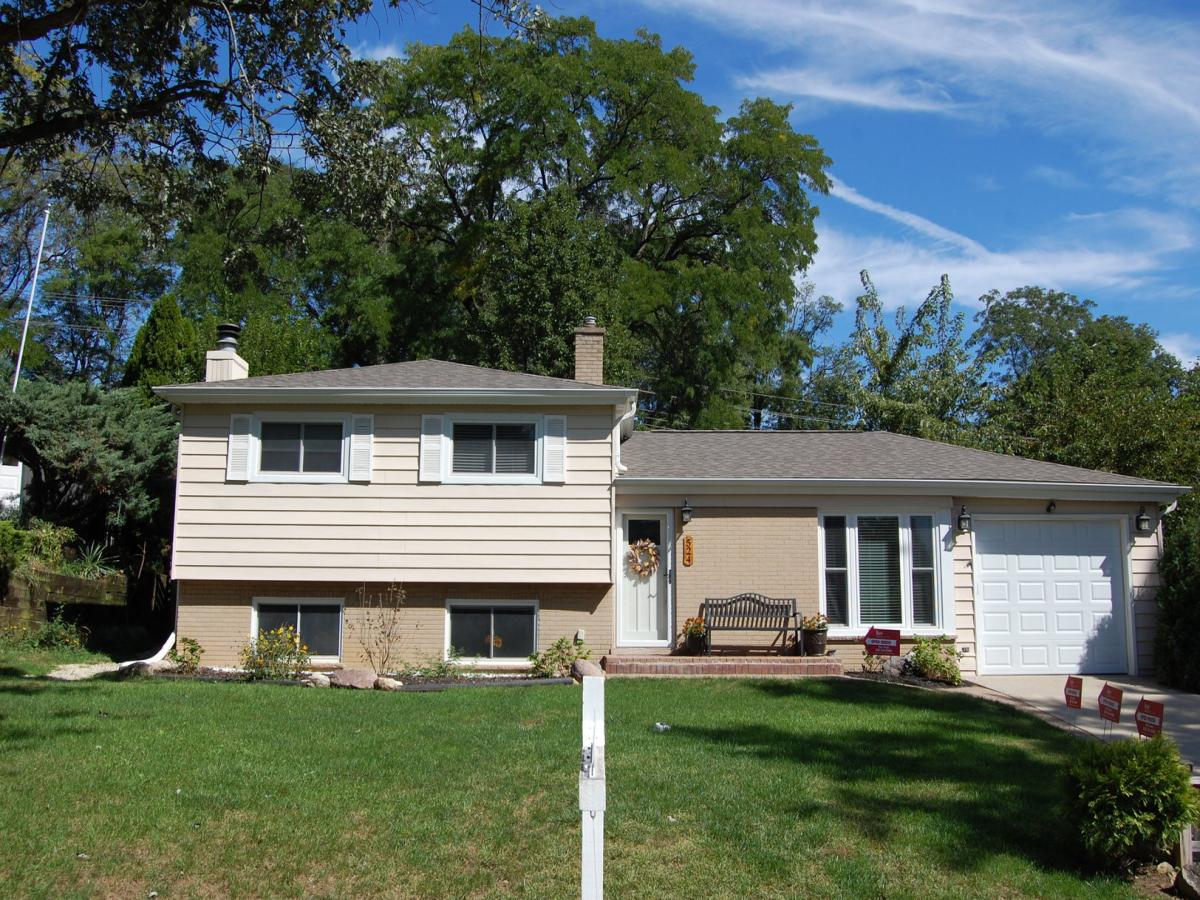
Motivated Sellers…New Price, now Offered at $425,000! Set on a private, wooded lot with elevated positioning, this home offers unusual privacy and expansive outdoor space rarely found at this price point in Glen Ellyn. The property features a steeper driveway, which provides the home with its elevated setting and private backyard. Welcome to this beautifully renovated single-family split-level home, offering stylish updates inside and out. The open-concept kitchen features soft-close cabinetry, granite countertops, stainless steel appliances (new Whirlpool refrigerator 2026), and recessed lighting. Additional improvements include new main-level light fixtures, two fully remodeled bathrooms, continuous hardwood flooring in the living room & second-floor bedrooms. Recent upgrades include a new roof, garage door, Bradford water heater, and sump pump (2026); ceiling fans and electrical panel (2025); and a front door with digital keypad and new interior doors/ (2024). HVAC is less than 5 years old. The home has ample storage, and low property taxes. Step outside to a multi-level deck, perfect for entertaining, overlooking an expansive, private fenced-in backyard that backs up to a wooded area. The backyard offers a combination of tranquility and space to play. Whether you’re relaxing in the spa, playing soccer with the kids, or hanging out around the fire pit with friends, this outdoor space has something for you. Mature trees and bushes line the yard, providing year-round privacy and beauty. Shed out back for storage of lawn equipment. Arbor View Elementary School and playground is two minutes away. Conveniently located near parks, Glen Ellyn schools, shopping, the College of DuPage, Morton Arboretum, restaurants, and major expressways, this move-in-ready home is not to be missed.
Property Details
Price:
$425,000
MLS #:
MRD12725217
Status:
Active Under Contract
Beds:
3
Baths:
2
Type:
Single Family
Subdivision:
Valley View
Neighborhood:
glenellyn
Listed Date:
Aug 27, 2026
Finished Sq Ft:
1,606
Year Built:
1960
See this Listing
Schools
School District:
87
Elementary School:
Arbor View Elementary School
Middle School:
Glen Crest Middle School
High School:
Glenbard South High School
Interior
Appliances
Range, Microwave, Dishwasher, Refrigerator, Washer, Dryer, Stainless Steel Appliance(s), Gas Oven, Humidifier
Bathrooms
2 Full Bathrooms
Cooling
Central Air
Fireplaces Total
1
Flooring
Hardwood
Heating
Natural Gas, Forced Air
Laundry Features
Electric Dryer Hookup, In Unit, Sink
Exterior
Architectural Style
Step Ranch
Community Features
Street Paved
Construction Materials
Aluminum Siding, Brick
Fencing
Fenced
Garage Spaces
1.5
Lot Features
Landscaped
Parking Features
Concrete, Garage Door Opener, Yes, Garage Owned, Attached, Garage
Parking Spots
15
Parking Total
1.5
Patio And Porch Features
Deck, Porch
Roof
Asphalt
Window Features
Screens, Blinds, Double Pane Windows, Drapes, Window Treatments, Vinyl Frames
Financial
HOA Fee Frequency
Not Applicable
HOA Includes
None
Tax Year
2025
Taxes
$7,629
Map
Community
- Address22W524 Birchwood Drive Glen Ellyn IL
- SubdivisionValley View
- CityGlen Ellyn
- CountyDuPage
- Zip Code60137
Subdivisions in Glen Ellyn
Market Summary
Current real estate data for Single Family in Glen Ellyn as of Oct 08, 2026
91
Single Family Listed
44
Avg DOM
350
Avg $ / SqFt
$930,476
Avg List Price
Property Summary
- Located in the Valley View subdivision, 22W524 Birchwood Drive Glen Ellyn IL is a Single Family for sale in Glen Ellyn, IL, 60137. It is listed for $425,000 and features 3 beds, 2 baths, and has approximately 1,606 square feet of living space, and was originally constructed in 1960. The current price per square foot is $265. The average price per square foot for Single Family listings in Glen Ellyn is $350. The average listing price for Single Family in Glen Ellyn is $930,476.
Similar Listings Nearby


Copyright 2026. All rights reserved.
22W524 Birchwood Drive
Glen Ellyn, IL

