
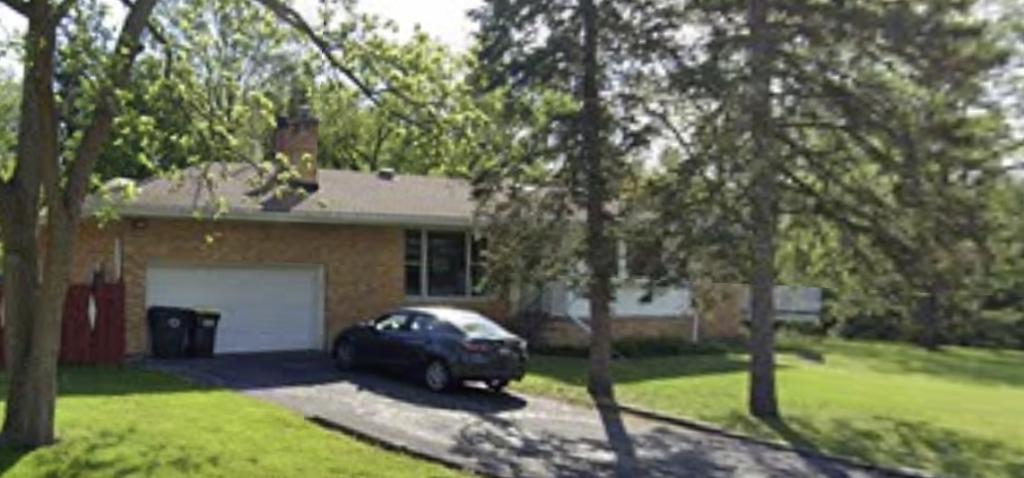
Prime location on corner, across from the park. Situated on a rare, expansive 0.48-acre lot at the end of a quiet cul-de-sac, this 3-bedroom, 2-bathroom home offers great potential. Built in 1959, the 1,428 sq. ft. floor plan features a functional layout, large attached 2 car garage, and a partially finished basement with bar. Being sold “As-Is” following an estate sale-bring your ideas, vision, and personal touches to make this solid property shine. Ideal for renovators, investors, or buyers looking to build equity in a great neighborhood. New furnace and water heater. Plumbing and electric from the original construction, as well as many add ons, such as a fireplace, patio off dining room , enclosed sun room, etc. There is a second heated building in back that can be utilized to provide extra income, or removed if not desired. Garage is wired for 220 and 110. Former owner needed extra power for some woodworking equipment.
Property Details
Price:
$399,999
MLS #:
MRD12793537
Status:
Active
Beds:
3
Baths:
2
Type:
Single Family
Neighborhood:
glendaleheights
Listed Date:
Oct 25, 2026
Finished Sq Ft:
2,448
Year Built:
1959
See this Listing
Schools
School District:
87
Elementary School:
Glen Hill Primary School
Middle School:
Glenside Middle School
High School:
Glenbard West High School
Interior
Appliances
Range, Microwave, Dishwasher, Refrigerator, Washer, Dryer, Cooktop, Range Hood, Water Softener, Water Softener Owned
Bathrooms
2 Full Bathrooms
Below Grade Finished Area
600
Cooling
Central Air
Fireplaces Total
1
Flooring
Hardwood
Heating
Gas
Interior Features
1st Floor Bedroom, 1st Floor Full Bath, Center Hall Plan
Laundry Features
Gas Dryer Hookup, Electric Dryer Hookup, In Unit
Exterior
Community Features
Park, Sidewalks, Street Lights
Construction Materials
Brick
Fencing
Fenced, Wood
Garage Spaces
2
Lot Features
Corner Lot, Cul-De-Sac, Mature Trees
Other Structures
Workshop, Other
Parking Features
Asphalt, Garage Door Opener, Heated Garage, Yes, Garage Owned, Attached, Unassigned, Driveway, Owned, Garage
Parking Spots
6
Parking Total
6
Patio And Porch Features
Deck, Patio
Roof
Asphalt
Window Features
Screens, Skylight(s), Window Treatments
Financial
HOA Fee Frequency
Not Applicable
HOA Includes
None
Tax Year
2024
Taxes
$4,477
Map
Community
- Address1273 Roberta Court Glendale Heights IL
- CityGlendale Heights
- CountyDuPage
- Zip Code60139
Subdivisions in Glendale Heights
Market Summary
Current real estate data for Single Family in Glendale Heights as of Nov 04, 2026
45
Single Family Listed
28
Avg DOM
234
Avg $ / SqFt
$350,881
Avg List Price
Property Summary
- 1273 Roberta Court Glendale Heights IL is a Single Family for sale in Glendale Heights, IL, 60139. It is listed for $399,999 and features 3 beds, 2 baths, and has approximately 2,448 square feet of living space, and was originally constructed in 1959. The current price per square foot is $163. The average price per square foot for Single Family listings in Glendale Heights is $234. The average listing price for Single Family in Glendale Heights is $350,881.
Similar Listings Nearby


Copyright 2026. All rights reserved.
1273 Roberta Court
Glendale Heights, IL

