
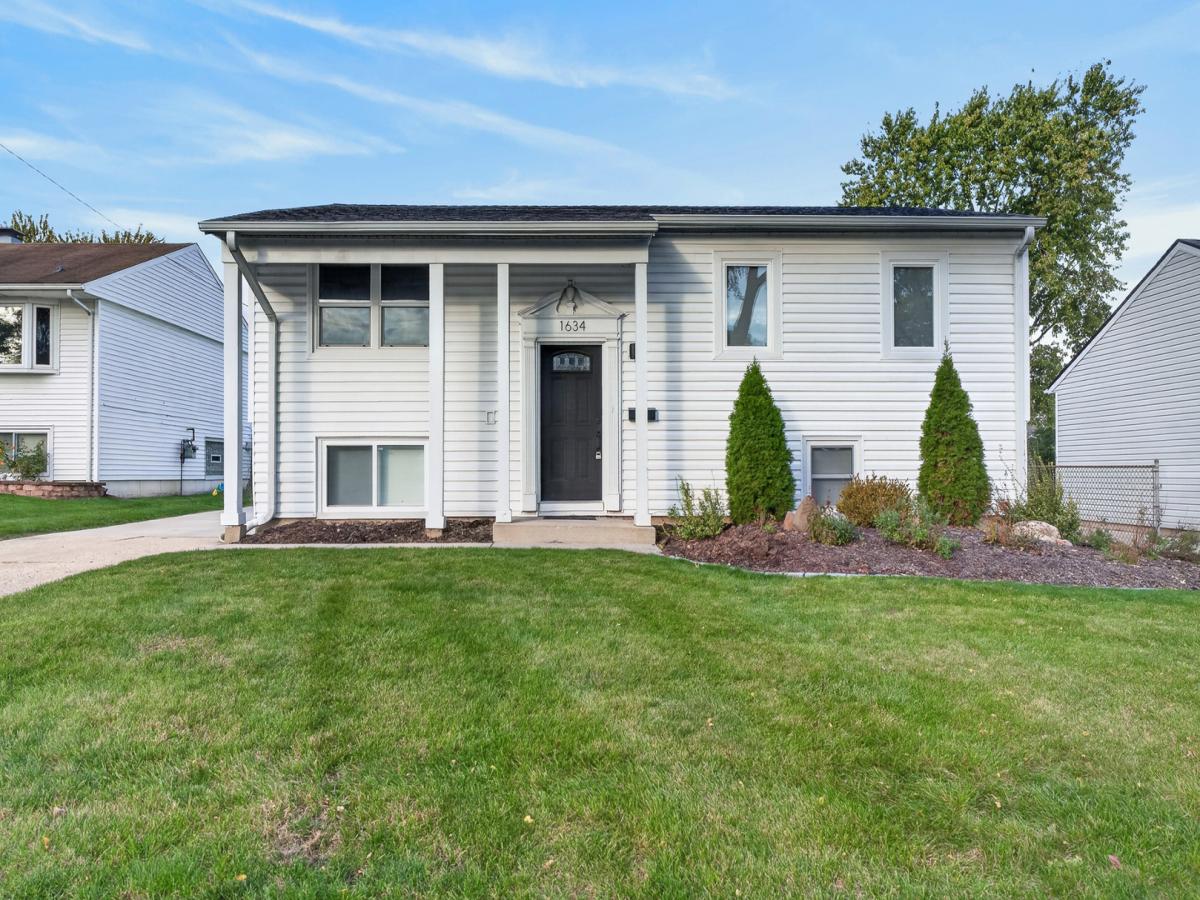
Beautifully updated 4-bed/2-bth raised ranch in a great Glendale Heights location! Step inside to find a spacious, open-concept main level filled with natural light, recessed lighting and beautiful LVP flooring throughout. The living room flows seamlessly into the remodeled kitchen, featuring a breakfast bar, granite countertops, stainless steel appliances and plenty of cabinet space. Three comfortably sized bedrooms and a tastefully updated full bath complete the main level. Downstairs, the expansive family room offers even more living space, along with an oversized fourth bedroom, a second full bath and the laundry area. Outside, enjoy the large, fully fenced yard and detached 2-car garage. Major updates include a new HVAC system in 2022, plus a new roof, water heater, windows and appliances in 2021, new refrigerator in 2026, custom window treatments, extended concrete driveway in 2021 and new sewer lines in 2022. All of this in a fantastic location close to parks, Glenbard West, grocery stores, shopping and more. Don’t miss your chance to make this home yours!
Property Details
Price:
$409,000
MLS #:
MRD12789893
Status:
Active
Beds:
4
Baths:
2
Type:
Single Family
Neighborhood:
glendaleheights
Listed Date:
Oct 30, 2026
Finished Sq Ft:
1,837
Year Built:
1966
See this Listing
Schools
School District:
87
Elementary School:
Glen Hill Primary School
Middle School:
Glenside Middle School
High School:
Glenbard West High School
Interior
Appliances
Range, Microwave, Dishwasher, Refrigerator, Washer, Dryer, Stainless Steel Appliance(s), Range Hood
Bathrooms
2 Full Bathrooms
Cooling
Central Air
Flooring
Hardwood
Heating
Gas, Forced Air
Interior Features
Open Floorplan, Dining Combo, Granite Counters
Laundry Features
Electric Dryer Hookup, In Unit, Laundry Closet
Levels
Bi-Level
Exterior
Architectural Style
Bi-Level
Community Features
Park, Curbs, Sidewalks, Street Lights, Street Paved
Construction Materials
Vinyl Siding
Fencing
Fenced
Garage Spaces
2
Other Structures
None
Parking Features
Concrete, Garage Door Opener, Yes, Garage Owned, Detached, Garage
Parking Spots
2
Parking Total
2
Roof
Asphalt
Window Features
Shades
Financial
HOA Fee Frequency
Not Applicable
HOA Includes
None
Tax Year
2025
Taxes
$8,217
Map
Community
- Address1634 Amy Avenue Glendale Heights IL
- CityGlendale Heights
- CountyDuPage
- Zip Code60139
Subdivisions in Glendale Heights
Market Summary
Current real estate data for Single Family in Glendale Heights as of Nov 04, 2026
45
Single Family Listed
28
Avg DOM
234
Avg $ / SqFt
$350,881
Avg List Price
Property Summary
- 1634 Amy Avenue Glendale Heights IL is a Single Family for sale in Glendale Heights, IL, 60139. It is listed for $409,000 and features 4 beds, 2 baths, and has approximately 1,837 square feet of living space, and was originally constructed in 1966. The current price per square foot is $223. The average price per square foot for Single Family listings in Glendale Heights is $234. The average listing price for Single Family in Glendale Heights is $350,881.
Similar Listings Nearby


Copyright 2026. All rights reserved.
1634 Amy Avenue
Glendale Heights, IL

