
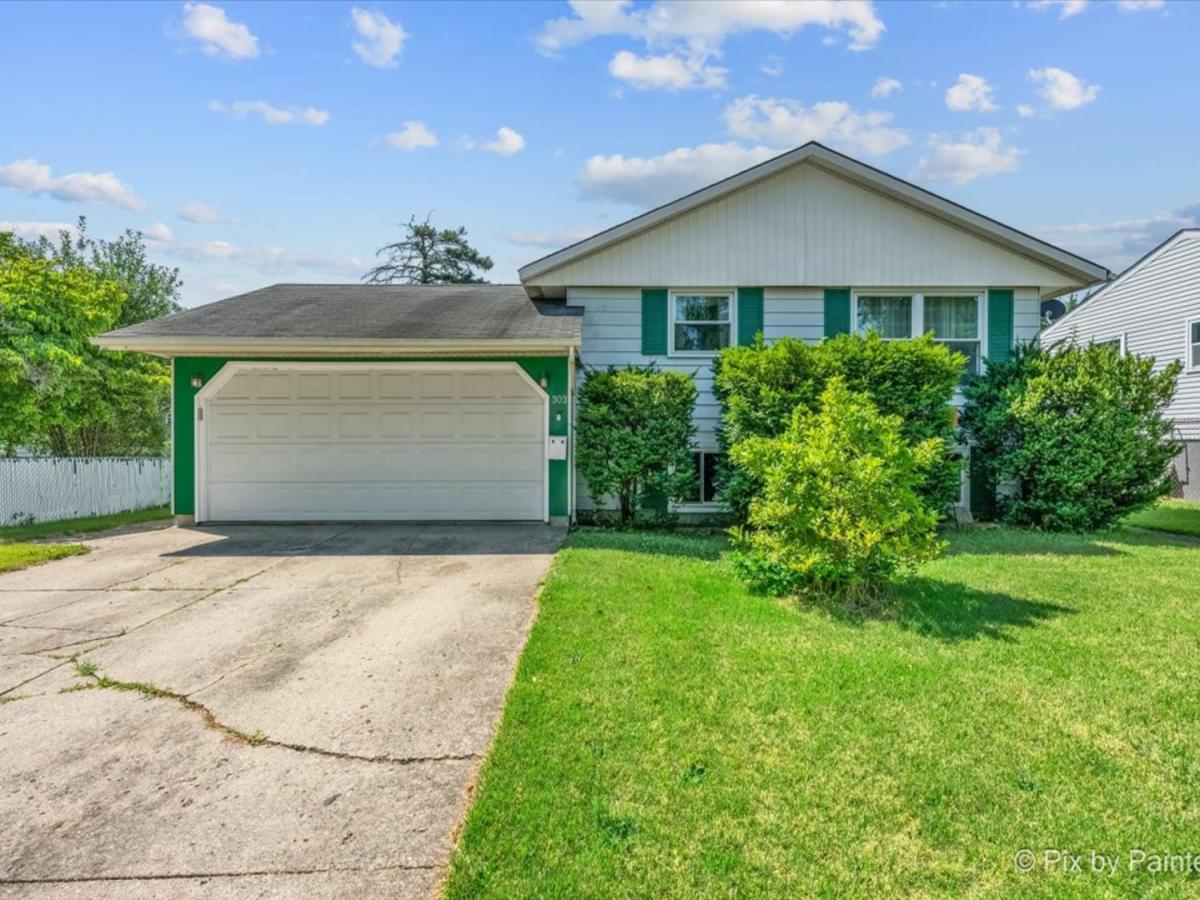
Location, Location, Location! Welcome home to this Raised Ranch in the heart of Glendale Heights Perfect for first-time buyers or anyone looking to right-size without giving up space. This 4 bedroom, 1.5 bath home offers a flexible layout with room to spread out. The combination living and dining room gives you options for everyday life and entertaining, while the large family room downstairs (complete with an electric fireplace) is perfect extra living space. The eat-in kitchen comes with a mobile island, giving you extra counter space and storage that can go wherever you need it. Wood laminate flooring runs throughout most of the home. Outside, you’ve got an attached 2-car garage and a fully fenced backyard with a patio, ideal for summer cookouts and entertaining. Windows were replaced in 2022, Water heater and sump pump were both updated in 2018. The furnace has had its Control Board, Blower Motor, and Vacuum Motor all replaced within the last 5 years. This home has been well maintained and offers a lot of value for the space, being sold as is. You’re just a hop, skip, and a jump from the Glendale Heights Sports Hub, the Linda Jackson Senior Center and you can easily make your way to Camera Park for the Splash pad, Skate park and the amazing Glendale Heights Fireworks. Desirable D87 Glenbard West High School and just around the corner from Glen Hill and Glenside Middle School Homes like this in this location last long. Schedule your showing today.
Property Details
Price:
$365,000
MLS #:
MRD12713957
Status:
Active Under Contract
Beds:
4
Baths:
2
Type:
Single Family
Neighborhood:
glendaleheights
Listed Date:
Jul 23, 2026
Finished Sq Ft:
1,605
Year Built:
1968
See this Listing
Schools
School District:
87
Elementary School:
Glen Hill Primary School
Middle School:
Glenside Middle School
High School:
Glenbard West High School
Interior
Appliances
Range, Dishwasher, Refrigerator, Washer, Dryer, Stainless Steel Appliance(s), Range Hood
Bathrooms
1 Full Bathroom, 1 Half Bathroom
Cooling
Central Air
Fireplaces Total
1
Flooring
Laminate
Heating
Natural Gas, Forced Air
Laundry Features
In Unit
Exterior
Community Features
Curbs, Sidewalks, Street Lights, Street Paved
Construction Materials
Aluminum Siding, Steel Siding, Concrete
Fencing
Fenced
Garage Spaces
2
Parking Features
Concrete, Garage Door Opener, Yes, Garage Owned, Attached, Garage
Parking Spots
2
Parking Total
2
Patio And Porch Features
Patio
Roof
Asphalt
Financial
HOA Fee Frequency
Not Applicable
HOA Includes
None
Tax Year
2025
Taxes
$8,032
Map
Community
- Address303 Marilyn Avenue Glendale Heights IL
- CityGlendale Heights
- CountyDuPage
- Zip Code60139
Subdivisions in Glendale Heights
Market Summary
Current real estate data for Single Family in Glendale Heights as of Sep 14, 2026
41
Single Family Listed
38
Avg DOM
233
Avg $ / SqFt
$353,183
Avg List Price
Property Summary
- 303 Marilyn Avenue Glendale Heights IL is a Single Family for sale in Glendale Heights, IL, 60139. It is listed for $365,000 and features 4 beds, 2 baths, and has approximately 1,605 square feet of living space, and was originally constructed in 1968. The current price per square foot is $227. The average price per square foot for Single Family listings in Glendale Heights is $233. The average listing price for Single Family in Glendale Heights is $353,183.
Similar Listings Nearby


Copyright 2026. All rights reserved.
303 Marilyn Avenue
Glendale Heights, IL

