
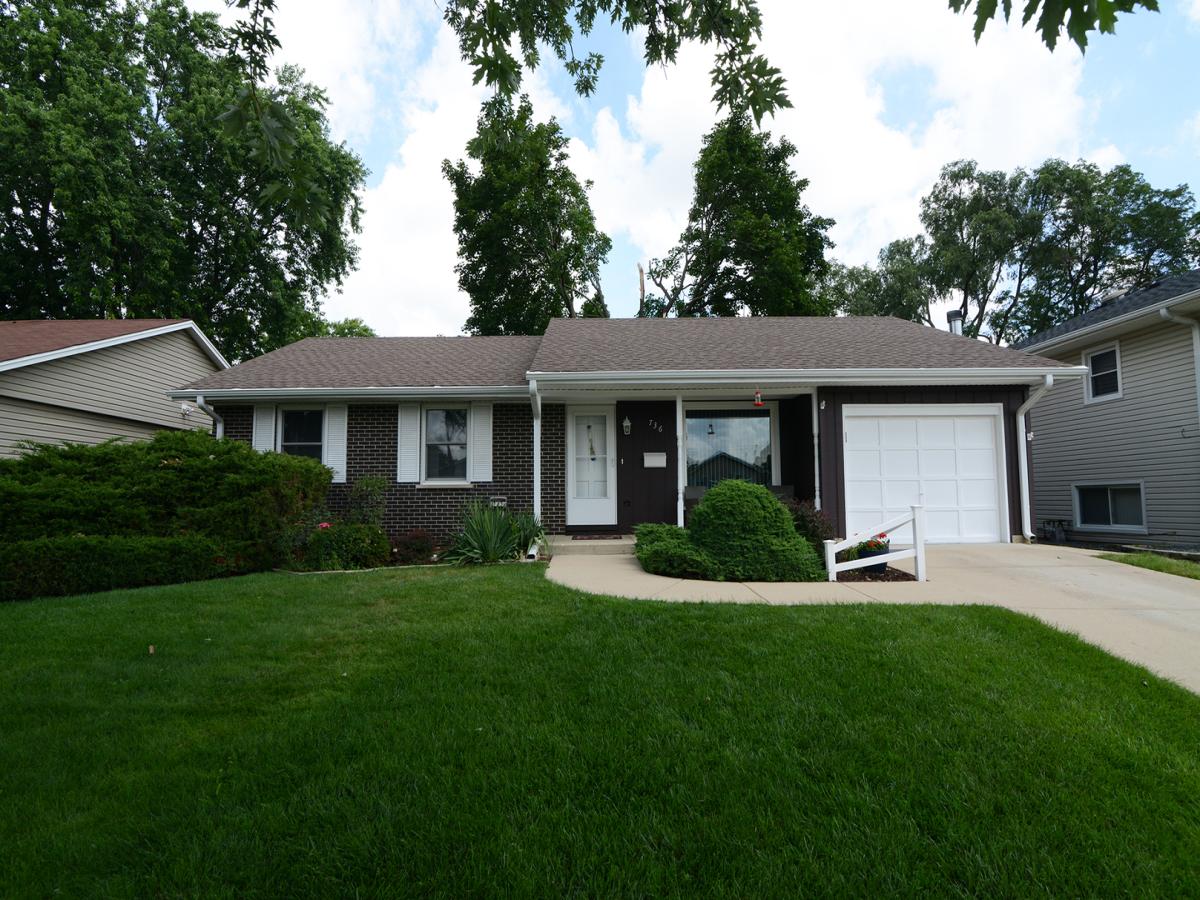
Welcome home to this beautifully maintained 3-bedroom, 1.5-bath ranch nestled in a quiet, established neighborhood! The spacious eat-in kitchen is the heart of the home, featuring a charming bay window that fills the space with natural light and offers picturesque views of the expansive deck and backyard. The finished basement provides incredible additional living space with a wet bar, room for both a pool table and a large card table, a versatile bonus room perfect for a home office, exercise room, or potential 4th bedroom, plus a large laundry room with utility sink, an oversized storage closet, and a separate workshop. Step outside to your private backyard retreat featuring an impressive 30′ x 22′ deck with built-in benches-ideal for summer barbecues, entertaining, or simply relaxing. A matching storage shed and generous yard provide plenty of room for gardening, play, or pets. New water heater 2026 and new roof will be installed on home. Conveniently located near Stanley Hall School, Nazos Park, shopping, dining, and I-355 for an easy commute, this move-in-ready home offers the space, functionality, and location today’s buyers are looking for. Don’t miss this wonderful opportunity!
Property Details
Price:
$389,000
MLS #:
MRD12723881
Status:
Active Under Contract
Beds:
3
Baths:
2
Type:
Single Family
Neighborhood:
glendaleheights
Listed Date:
Aug 4, 2026
Finished Sq Ft:
1,722
Year Built:
1969
See this Listing
Schools
School District:
87
Elementary School:
G Stanley Hall Elementary School
Middle School:
Marquardt Middle School
High School:
Glenbard East High School
Interior
Appliances
Range, Dishwasher, Refrigerator, Washer, Dryer, Humidifier
Bathrooms
1 Full Bathroom, 1 Half Bathroom
Below Grade Finished Area
522
Cooling
Central Air
Heating
Natural Gas, Forced Air
Interior Features
1st Floor Bedroom, 1st Floor Full Bath
Laundry Features
In Unit
Exterior
Architectural Style
Ranch
Community Features
Curbs, Sidewalks, Street Paved
Construction Materials
Brick, Cedar
Garage Spaces
1
Other Structures
Shed(s)
Parking Features
Concrete, Garage Door Opener, Yes, Garage Owned, Attached, Garage
Parking Spots
1
Parking Total
1
Patio And Porch Features
Deck
Roof
Asphalt
Financial
HOA Fee Frequency
Not Applicable
HOA Includes
None
Tax Year
2025
Taxes
$8,125
Map
Community
- Address736 Cynthia Lane Glendale Heights IL
- CityGlendale Heights
- CountyDuPage
- Zip Code60139
Subdivisions in Glendale Heights
Market Summary
Current real estate data for Single Family in Glendale Heights as of Oct 07, 2026
35
Single Family Listed
37
Avg DOM
232
Avg $ / SqFt
$354,170
Avg List Price
Property Summary
- 736 Cynthia Lane Glendale Heights IL is a Single Family for sale in Glendale Heights, IL, 60139. It is listed for $389,000 and features 3 beds, 2 baths, and has approximately 1,722 square feet of living space, and was originally constructed in 1969. The current price per square foot is $226. The average price per square foot for Single Family listings in Glendale Heights is $232. The average listing price for Single Family in Glendale Heights is $354,170.
Similar Listings Nearby


Copyright 2026. All rights reserved.
736 Cynthia Lane
Glendale Heights, IL

