

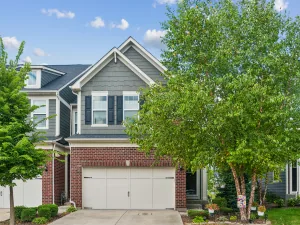
Welcome home to this beautifully maintained two story residence offering an ideal blend of spacious living, functional design, and everyday comfort. Nestled on a quiet tree lined street, this home features three main level bedrooms plus a fourth in the partially finished basement, two and a half bathrooms, and multiple living spaces designed to fit today’s lifestyle. Step inside to a bright and inviting living room highlighted by soaring cathedral ceilings and oversized Anderson windows that flood the space with natural light, creating an airy and welcoming atmosphere. The separate dining room provides the perfect setting for holiday gatherings, dinner parties, or everyday meals. The heart of the home is the open concept family room and kitchen. Rich hardwood flooring flows through the family room, where a sliding glass door opens directly to the expansive backyard deck, making indoor and outdoor entertaining effortless. The adjoining kitchen offers abundant cabinetry, generous countertop space, stainless steel appliances, a breakfast nook for casual dining, and excellent functionality for everyday living. A convenient powder room completes the main level, while the laundry room with built in cabinet storage is conveniently located just off the attached two car garage. Upstairs, the spacious primary suite provides a peaceful retreat complete with a walk in closet and private ensuite bathroom. Two additional generously sized bedrooms offer flexibility for family, guests, or a home office and share a full hallway bathroom. The mostly finished basement expands your living space with a large recreation room perfect for movie nights, game days, or a home gym. You’ll also find a dedicated mechanical room with a utility sink, a separate workshop ideal for hobbies or projects, and two additional finished flex rooms with endless possibilities for a home office, fitness room, playroom, craft room, music room, or additional storage. Step outside to enjoy the spacious wood deck overlooking the backyard, offering the perfect place for grilling, relaxing, or entertaining throughout the warmer months. Conveniently located near neighborhood parks, walking and biking trails, playgrounds, forest preserves, and the Park District’s recreational amenities. Enjoy easy access to Metra, I 390, Route 20, shopping and dining along Barrington Road and Irving Park Road, as well as nearby Stratford Square, Woodfield Mall, and a variety of restaurants, entertainment, and everyday conveniences. This exceptional location places recreation, commuting, and shopping all within easy reach.
Property Details
Price:
$419,900
MLS #:
MRD12704549
Status:
Active Under Contract
Beds:
3
Baths:
3
Type:
Single Family
Subdivision:
Farmington Glen
Neighborhood:
hanoverpark
Listed Date:
Jul 16, 2026
Finished Sq Ft:
1,777
Year Built:
1990
See this Listing
Schools
School District:
87
Elementary School:
Elsie Johnson Elementary School
Middle School:
Stratford Middle School
High School:
Glenbard North High School
Interior
Appliances
Range, Microwave, Dishwasher, Refrigerator, Washer, Dryer, Disposal, Stainless Steel Appliance(s)
Bathrooms
2 Full Bathrooms, 1 Half Bathroom
Cooling
Central Air
Flooring
Hardwood
Heating
Natural Gas, Forced Air
Interior Features
Cathedral Ceiling(s), Built-in Features, Walk-In Closet(s)
Laundry Features
Main Level
Exterior
Community Features
Park, Curbs, Sidewalks, Street Lights, Street Paved
Construction Materials
Aluminum Siding
Garage Spaces
2
Lot Features
Mature Trees
Parking Features
Asphalt, Garage Door Opener, Yes, Attached, Garage
Parking Spots
2
Parking Total
2
Patio And Porch Features
Deck
Window Features
Screens, All
Financial
HOA Fee Frequency
Not Applicable
HOA Includes
None
Tax Year
2025
Taxes
$9,387
Map
Community
- Address1870 Wildwood Lane Hanover Park IL
- SubdivisionFarmington Glen
- CityHanover Park
- CountyDuPage
- Zip Code60133
Subdivisions in Hanover Park
Market Summary
Current real estate data for Single Family in Hanover Park as of Aug 13, 2026
77
Single Family Listed
45
Avg DOM
242
Avg $ / SqFt
$362,163
Avg List Price
Property Summary
- Located in the Farmington Glen subdivision, 1870 Wildwood Lane Hanover Park IL is a Single Family for sale in Hanover Park, IL, 60133. It is listed for $419,900 and features 3 beds, 3 baths, and has approximately 1,777 square feet of living space, and was originally constructed in 1990. The current price per square foot is $236. The average price per square foot for Single Family listings in Hanover Park is $242. The average listing price for Single Family in Hanover Park is $362,163.
Similar Listings Nearby



Copyright 2026. All rights reserved.
1870 Wildwood Lane
Hanover Park, IL

