

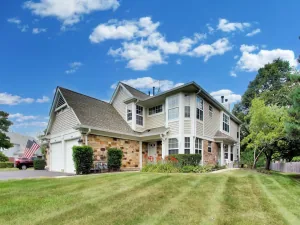
Welcome Home! Step into comfort, style, and easy living with this beautifully maintained 2-bedroom, 2-bathroom ranch-style end-unit townhome, offering the convenience of single-level living in a highly desirable neighborhood. From the moment you arrive, you’ll appreciate the professionally landscaped exterior, charming curb appeal, and a spacious private back patio perfect for relaxing, entertaining, or enjoying your morning coffee. Inside, you’ll find a bright and inviting floor plan filled with abundant natural light. The spacious kitchen offers ample cabinet and countertop space, making meal preparation a breeze, while the sunny dining area creates the perfect setting for everyday living and gatherings. Recent updates include a new refrigerator (2021) and new kitchen windows (approximately 2019). The expansive living room is warm and welcoming, featuring custom built-in bookshelves and a cozy gas fireplace, creating the perfect place to unwind year-round. The generous primary suite serves as your private retreat with a large walk-in closet, oversized vanity with a large mirror, and a luxurious ensuite bathroom featuring both a soaking tub and a separate walk-in shower. A spacious second bedroom and full bath provide flexibility for guests, family, or a home office. Additional highlights include a utility/laundry room, newer furnace, air conditioner, and water heater, plus the convenience of a 1-car attached garage with additional storage. Whether you’re a first-time buyer, downsizing, or looking for low-maintenance living, this move-in-ready home offers comfort, convenience, and exceptional value. Homes in this sought-after community don’t stay on the market long! Schedule your private showing today and discover why this could be your perfect new home! Home is being sold AS-IS.
Property Details
Price:
$290,000
MLS #:
MRD12705526
Status:
Active Under Contract
Beds:
2
Baths:
2
Type:
Condo
Subdivision:
Mayfair Station
Neighborhood:
hanoverpark
Listed Date:
Jul 15, 2026
Finished Sq Ft:
1,263
Year Built:
1992
See this Listing
Schools
School District:
46
Elementary School:
Prairieview Elementary School
Middle School:
East View Middle School
High School:
Bartlett High School
Interior
Appliances
Range, Microwave, Dishwasher, Refrigerator, Washer, Dryer, Disposal
Bathrooms
2 Full Bathrooms
Cooling
Central Air
Fireplaces Total
1
Heating
Natural Gas, Forced Air
Interior Features
1st Floor Bedroom, 1st Floor Full Bath, Storage
Laundry Features
Main Level, Washer Hookup, In Unit
Exterior
Construction Materials
Vinyl Siding, Brick
Garage Spaces
1
Lot Features
Common Grounds
Parking Features
Asphalt, Garage Door Opener, Yes, Garage Owned, Attached, Garage
Parking Spots
1
Parking Total
1
Patio And Porch Features
Patio
Roof
Asphalt
Financial
HOA Fee
$218
HOA Fee Frequency
Monthly
HOA Includes
Insurance, Exterior Maintenance, Lawn Care, Snow Removal
Tax Year
2022
Taxes
$4,837
Map
Community
- Address4440 Castlebar Lane Hanover Park IL
- SubdivisionMayfair Station
- CityHanover Park
- CountyDuPage
- Zip Code60133
Subdivisions in Hanover Park
Market Summary
Current real estate data for Condo in Hanover Park as of Aug 12, 2026
19
Condo Listed
42
Avg DOM
222
Avg $ / SqFt
$268,716
Avg List Price
Property Summary
- Located in the Mayfair Station subdivision, 4440 Castlebar Lane Hanover Park IL is a Condo for sale in Hanover Park, IL, 60133. It is listed for $290,000 and features 2 beds, 2 baths, and has approximately 1,263 square feet of living space, and was originally constructed in 1992. The current price per square foot is $230. The average price per square foot for Condo listings in Hanover Park is $222. The average listing price for Condo in Hanover Park is $268,716.
Similar Listings Nearby


Copyright 2026. All rights reserved.
4440 Castlebar Lane
Hanover Park, IL

