
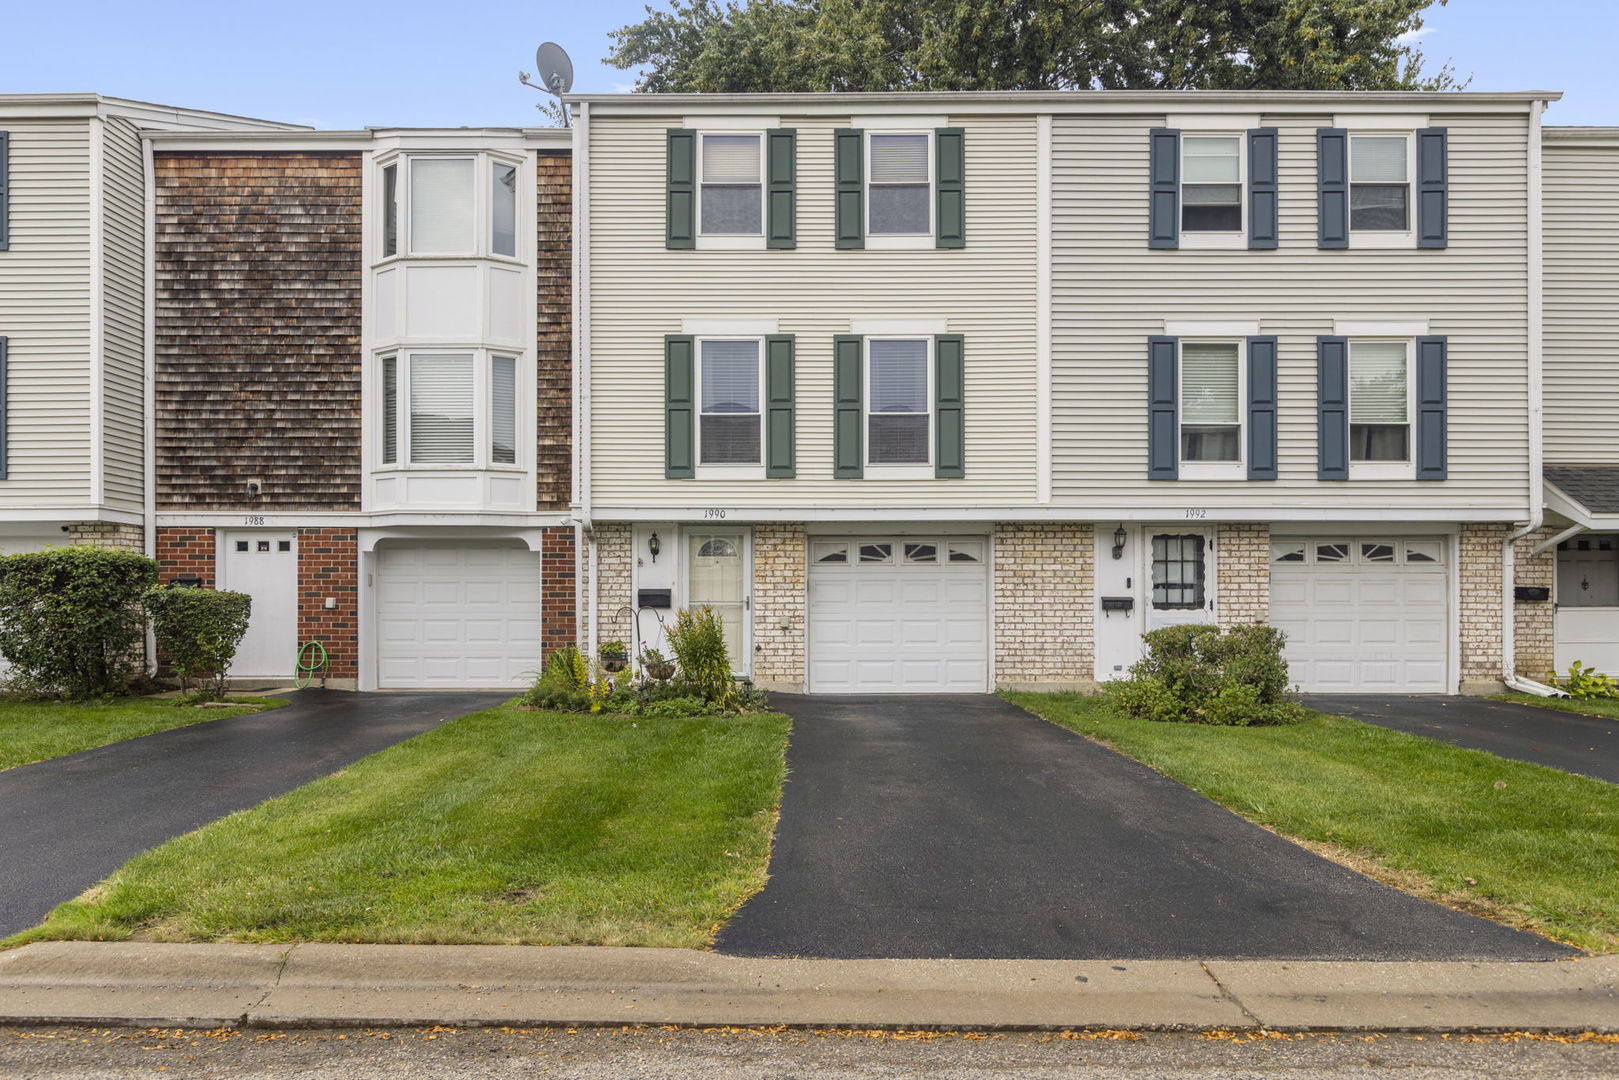
Turnkey living in a highly desirable Hoffman Estates location! This beautifully updated 3-bedroom, 1.5-bathroom townhome combines modern finishes with effortless convenience. Step inside to durable, stylish composite wood flooring throughout the main level and upper hallway. The renovated kitchen features quartz countertops, an undermount stainless steel sink, a newer stainless steel refrigerator, a pantry, and a sunlit eating area. Patio doors in the eating/kitchen area lead to a private area for you to relax and unwind.Flow seamlessly from the kitchen into the expansive dining room and generous living room, perfect for entertaining. An updated powder room with new sink, vanity, toilet and lighting is located on the main floor. Upstairs offers a large primary bedroom alongside two additional good sized bedrooms, plus a fully updated full bath with new acrylic wall panels, new vanity and sink, high flush toilet, new lighting including touch vanity mirror for integrated lighting and durable waterproof floor.. Clean partial basement includes high-end washer and dryer setups with extra storage potential. Enjoy a attached 1-car garage, low monthly HOA fees with access to the community pool and clubhouse, and an unbeatable location within walking distance to top-rated schools and minutes from major highways, dining, and shopping. Move-in ready! Rentals are allowed!!
Property Details
Price:
$315,000
MLS #:
MRD12768205
Status:
Active
Beds:
3
Baths:
2
Type:
Single Family
Subdivision:
Barrington Square
Neighborhood:
hoffmanestates
Listed Date:
Sep 23, 2026
Finished Sq Ft:
1,252
Year Built:
1974
See this Listing
Schools
School District:
211
Elementary School:
John Muir Elementary School
Middle School:
Eisenhower Junior High School
High School:
Hoffman Estates High School
Interior
Bathrooms
1 Full Bathroom, 1 Half Bathroom
Cooling
Central Air
Heating
Natural Gas
Exterior
Construction Materials
Vinyl Siding, Brick
Garage Spaces
1
Parking Features
Asphalt, Garage Door Opener, Yes, Garage Owned, Attached, Garage
Parking Spots
1
Parking Total
1
Financial
HOA Fee
$223
HOA Fee Frequency
Monthly
HOA Includes
Insurance, Clubhouse, Pool, Lawn Care, Snow Removal
Tax Year
2025
Taxes
$5,569
Map
Community
- Address1990 Oxford Lane Hoffman Estates IL
- SubdivisionBarrington Square
- CityHoffman Estates
- CountyCook
- Zip Code60169
Subdivisions in Hoffman Estates
- Barrington Square
- Beacon Pointe
- Bridlewood
- Canterbury Farms
- Canterbury Fields
- Casey Farms
- Castleford
- Colony Point
- Governors Village
- Hampton Knoll
- Harpers Landing
- Hearthstone
- Highland Crossing
- Highland Woods
- Highlands
- Highlands Hoffman Xxi
- Hilldale
- Hunters Ridge
- Huntington Club
- Huntington Grove
- Ivy Ridge of Princeton
- Kensington Fields
- Links at Poplar Creek
- Moon Lake
- Moon Lake Village
- Parcel C
- Partridge Hill
- Poplar Creek
- Poplar Hills
- Poplar Hills North
- Steeple Hill
- Stony Ridge
- Townhomes of Princeton
- Towns at Bell Works
- TWELVE OAKS AT MORNINGSIDE
- White Oak
- Winston Knolls
- Yorkshire Woods
Market Summary
Current real estate data for Single Family in Hoffman Estates as of Oct 14, 2026
110
Single Family Listed
52
Avg DOM
246
Avg $ / SqFt
$472,089
Avg List Price
Property Summary
- Located in the Barrington Square subdivision, 1990 Oxford Lane Hoffman Estates IL is a Single Family for sale in Hoffman Estates, IL, 60169. It is listed for $315,000 and features 3 beds, 2 baths, and has approximately 1,252 square feet of living space, and was originally constructed in 1974. The current price per square foot is $252. The average price per square foot for Single Family listings in Hoffman Estates is $246. The average listing price for Single Family in Hoffman Estates is $472,089.
Similar Listings Nearby


Copyright 2026. All rights reserved.
1990 Oxford Lane
Hoffman Estates, IL

