
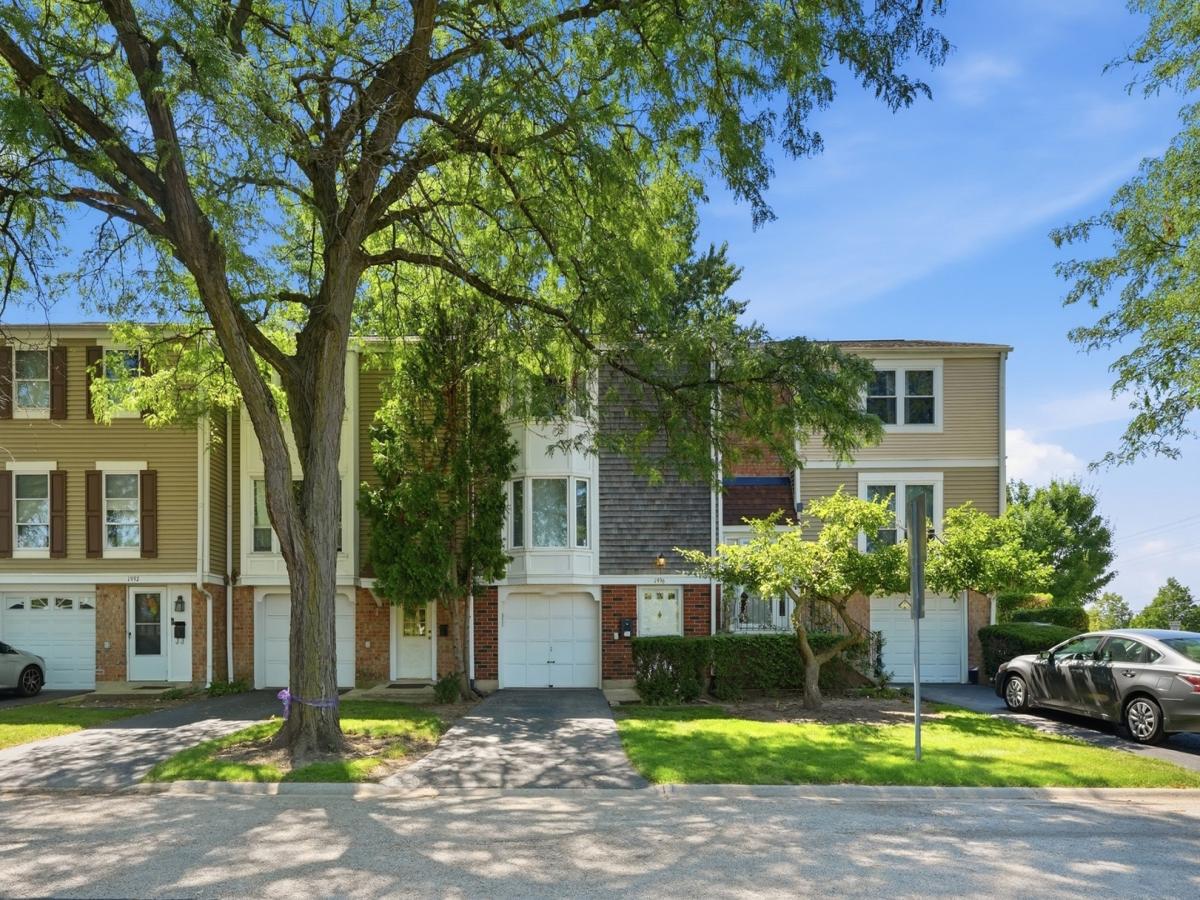
Move-in ready and beautifully updated townhome featuring an open floor plan, designer kitchen with quartz countertops, stainless steel appliances, white cabinetry, exposed brick accents, updated bathrooms, finished lower level, and a private patio overlooking open green space. This home offering extra privacy and a beautiful view. Reverse osmosis water filtration system (2023) adds even more value. Furnace (2020), AC (2020), Water Heater (2020), Humidifier Aprilaire 800 (2023), Water Softener (2023), Smart Thermostat (2023) Windows and Patio Door (2021), Kitchen (2021), Bathrooms (2021), Updated electrical panel and fixtures, Murphy bed (2023), Dishwasher (2026), Gas range (2026), EV Charging outlet. Located in the desirable Barrington Square community, this property is also investor-friendly, making it an excellent opportunity for both homeowners and investors alike. Conveniently located near parks, shopping, dining, and major expressways.
Property Details
Price:
$337,700
MLS #:
MRD12772107
Status:
Active
Beds:
2
Baths:
2
Type:
Single Family
Subdivision:
Barrington Square
Neighborhood:
hoffmanestates
Listed Date:
Sep 29, 2026
Finished Sq Ft:
1,228
Year Built:
1973
See this Listing
Schools
School District:
211
Elementary School:
John Muir Elementary School
Middle School:
Eisenhower Junior High School
High School:
Hoffman Estates High School
Interior
Appliances
Range, Microwave, Dishwasher, Refrigerator, Washer, Dryer, Disposal, Stainless Steel Appliance(s), Water Purifier, Water Purifier Owned, Water Softener, Water Softener Owned, Gas Cooktop, Gas Oven, Humidifier
Bathrooms
1 Full Bathroom, 1 Half Bathroom
Cooling
Central Air
Flooring
Laminate
Heating
Natural Gas, Forced Air
Interior Features
Storage, Built-in Features, Walk-In Closet(s), Open Floorplan, Separate Dining Room, Workshop, Quartz Counters
Laundry Features
Washer Hookup
Exterior
Construction Materials
Vinyl Siding, Brick
Garage Spaces
1
Parking Features
Yes, Garage Owned, Attached, Driveway, Owned, Garage
Parking Spots
2
Parking Total
2
Patio And Porch Features
Patio
Window Features
Screens
Financial
HOA Fee
$230
HOA Fee Frequency
Monthly
HOA Includes
Insurance, Clubhouse, Pool, Exterior Maintenance, Lawn Care, Snow Removal
Tax Year
2024
Taxes
$5,810
Map
Community
- Address1996 Holbrook Lane Hoffman Estates IL
- SubdivisionBarrington Square
- CityHoffman Estates
- CountyCook
- Zip Code60194
Subdivisions in Hoffman Estates
- Barrington Square
- Beacon Pointe
- Bridlewood
- Canterbury Farms
- Canterbury Fields
- Casey Farms
- Castleford
- Colony Point
- Governors Village
- Hampton Knoll
- Harpers Landing
- Hearthstone
- Highland Crossing
- Highland Woods
- Highlands
- Highlands Hoffman Xxi
- Hilldale
- Hunters Ridge
- Huntington Club
- Huntington Grove
- Ivy Ridge of Princeton
- Kensington Fields
- Links at Poplar Creek
- Moon Lake
- Moon Lake Village
- Parcel C
- Partridge Hill
- Poplar Creek
- Poplar Hills
- Poplar Hills North
- Steeple Hill
- Stony Ridge
- Townhomes of Princeton
- Towns at Bell Works
- TWELVE OAKS AT MORNINGSIDE
- White Oak
- Winston Knolls
- Yorkshire Woods
Market Summary
Current real estate data for Single Family in Hoffman Estates as of Oct 09, 2026
108
Single Family Listed
52
Avg DOM
246
Avg $ / SqFt
$474,203
Avg List Price
Property Summary
- Located in the Barrington Square subdivision, 1996 Holbrook Lane Hoffman Estates IL is a Single Family for sale in Hoffman Estates, IL, 60194. It is listed for $337,700 and features 2 beds, 2 baths, and has approximately 1,228 square feet of living space, and was originally constructed in 1973. The current price per square foot is $275. The average price per square foot for Single Family listings in Hoffman Estates is $246. The average listing price for Single Family in Hoffman Estates is $474,203.
Similar Listings Nearby


Copyright 2026. All rights reserved.
1996 Holbrook Lane
Hoffman Estates, IL

