
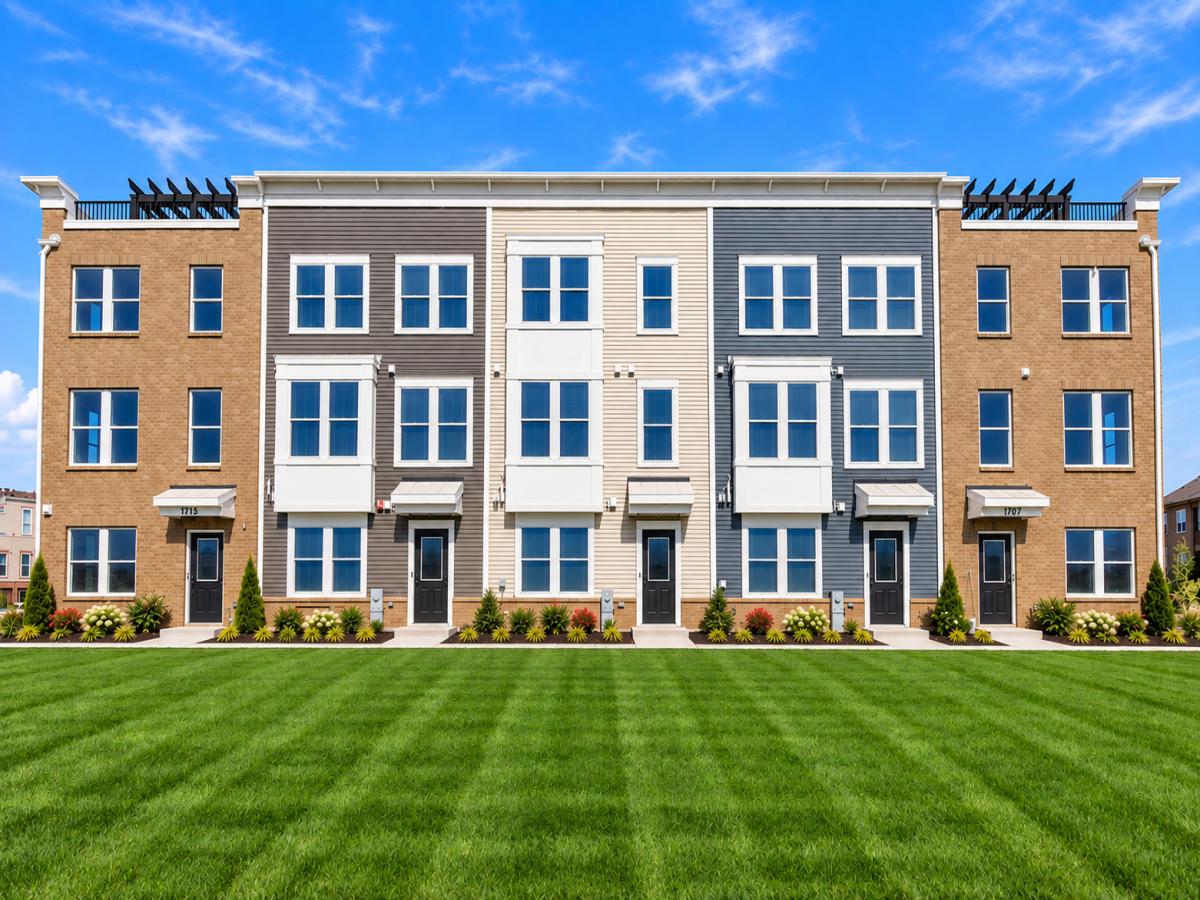
Unmatched opportunity to own a brand-new construction home in the highly sought-after Barrington 220 School District. The popular Fairwood floor plan offers a bright, open-concept design ideal for families and first-time buyers alike, featuring three bedrooms, two full and a half bath, and a versatile flex room to fit today’s lifestyle. You have a gourmet kitchen with built-in SS appliances, Quartz counters and a large island with pendant lighting. Designer touches include alternate color on the island cabinets, ceramic tile backsplash plus brushed nickel finishes. Your primary bedroom suite features a luxury shower. Enjoy the convenience of nearby shopping, dining, and quick highway access, plus walkability to Bell Works for fitness, dining, and entertainment. Steps from the Paul Douglas Forest Preserve for endless outdoor recreation. Townhome 23149. Special financing available. See sales associate for details. READY TO CLOSE!
Property Details
Price:
$499,990
MLS #:
MRD12768898
Status:
Active
Beds:
3
Baths:
3
Type:
Single Family
Subdivision:
Towns at Bell Works
Neighborhood:
hoffmanestates
Listed Date:
Sep 24, 2026
Finished Sq Ft:
1,980
Year Built:
2026
See this Listing
Schools
School District:
220
Elementary School:
Barbara B Rose Elementary School
Middle School:
Barrington Middle School Prairie
High School:
Barrington High School
Interior
Appliances
Microwave, Dishwasher, Disposal, Stainless Steel Appliance(s), Cooktop, Oven
Bathrooms
2 Full Bathrooms, 1 Half Bathroom
Cooling
Central Air
Heating
Natural Gas, Forced Air
Interior Features
Walk-In Closet(s), High Ceilings, Open Floorplan
Laundry Features
Washer Hookup, Gas Dryer Hookup
Exterior
Construction Materials
Other
Garage Spaces
2
New Construction YN
1
Parking Features
Asphalt, Yes, Garage Owned, Attached, Garage
Parking Spots
2
Parking Total
2
Roof
Asphalt
Financial
HOA Fee
$352
HOA Fee Frequency
Monthly
HOA Includes
Lawn Care, Snow Removal
Tax Year
2025
Map
Community
- Address2671 Pratt Street #23149 Hoffman Estates IL
- SubdivisionTowns at Bell Works
- CityHoffman Estates
- CountyCook
- Zip Code60192
Subdivisions in Hoffman Estates
- Barrington Square
- Beacon Pointe
- Bridlewood
- Canterbury Farms
- Canterbury Fields
- Casey Farms
- Castleford
- Colony Point
- Governors Village
- Hampton Knoll
- Harpers Landing
- Hearthstone
- Highland Crossing
- Highland Woods
- Highlands
- Highlands Hoffman Xxi
- Hilldale
- Hunters Ridge
- Huntington Club
- Huntington Grove
- Ivy Ridge of Princeton
- Kensington Fields
- Links at Poplar Creek
- Moon Lake
- Moon Lake Village
- Parcel C
- Partridge Hill
- Poplar Creek
- Poplar Hills
- Poplar Hills North
- Steeple Hill
- Stony Ridge
- Townhomes of Princeton
- Towns at Bell Works
- TWELVE OAKS AT MORNINGSIDE
- White Oak
- Winston Knolls
- Yorkshire Woods
Market Summary
Current real estate data for Single Family in Hoffman Estates as of Oct 13, 2026
106
Single Family Listed
53
Avg DOM
246
Avg $ / SqFt
$476,385
Avg List Price
Property Summary
- Located in the Towns at Bell Works subdivision, 2671 Pratt Street #23149 Hoffman Estates IL is a Single Family for sale in Hoffman Estates, IL, 60192. It is listed for $499,990 and features 3 beds, 3 baths, and has approximately 1,980 square feet of living space, and was originally constructed in 2026. The current price per square foot is $253. The average price per square foot for Single Family listings in Hoffman Estates is $246. The average listing price for Single Family in Hoffman Estates is $476,385.
Similar Listings Nearby



Copyright 2026. All rights reserved.
2671 Pratt Street #23149
Hoffman Estates, IL

