

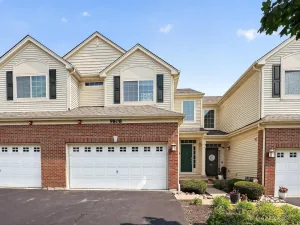
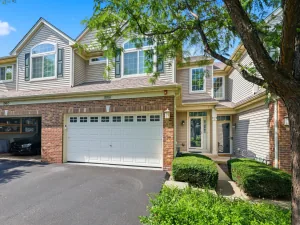
Welcome home to this beautifully maintained 2-bedroom, 2.5-bathroom condo offering spacious living, thoughtful updates, and stunning golf course views! The spacious kitchen is equipped with stainless steel appliances and flows seamlessly into the main living space and dining area, making it ideal for both everyday living and entertaining. The living room features a fireplace and skylights that allow an abundance of light. Unwind in the screened-in porch while taking in peaceful views of the 18th fairway of Pinecrest Golf Club. Upstairs, the impressive primary suite is a true retreat, featuring soaring vaulted ceilings, a generous walk-in closet with custom organizers, and a luxurious en-suite bathroom complete with a relaxing jetted tub and separate shower. Just outside the primary suite, the open loft provides the perfect space for a home office, reading nook, or additional living area. The finished walkout lower level expands your living space with an additional fireplace, second bedroom, a full bathroom, a separate laundry room, and a dedicated storage area. Step outside to the private paver patio, perfect for enjoying your morning coffee or hosting guests. Additional highlights include updated fixtures and appliances, newer washing maching, LVP flooring throughout, an attached two-car garage with convenient interior access and crawlspace access for even more storage, and nearby guest parking for visitors. This exceptional home combines comfort, functionality, and a picturesque setting in one incredible package. Conveniently located near entertainment, restaurants, shopping, and I-90. Schedule your showing today!
Property Details
Price:
$309,900
MLS #:
MRD12699496
Status:
Active Under Contract
Beds:
2
Baths:
3
Type:
Condo
Neighborhood:
huntley
Listed Date:
Jul 9, 2026
Finished Sq Ft:
2,309
Year Built:
1996
See this Listing
Schools
School District:
158
Interior
Appliances
Range, Microwave, Dishwasher, Refrigerator, Washer, Dryer, Disposal, Stainless Steel Appliance(s)
Bathrooms
2 Full Bathrooms, 1 Half Bathroom
Cooling
Central Air
Fireplaces Total
2
Heating
Natural Gas, Electric
Laundry Features
In Unit
Exterior
Construction Materials
Vinyl Siding
Garage Spaces
2
Lot Features
On Golf Course, Views
Parking Features
Yes, Garage Owned, Attached, Driveway, Garage
Parking Spots
4
Parking Total
4
Roof
Asphalt
Financial
HOA Fee
$315
HOA Fee Frequency
Monthly
HOA Includes
Insurance, Exterior Maintenance, Lawn Care, Scavenger, Snow Removal
Tax Year
2025
Taxes
$5,903
Map
Community
- Address11174 Algonquin Road #11174 Huntley IL
- CityHuntley
- CountyMcHenry
- Zip Code60142
Subdivisions in Huntley
- Andover Acres
- Botterman Farms
- Cider Grove
- Colleens Cote
- Covington Lakes
- Del Webb Sun City
- Fieldstone
- Georgian Place
- Henning Estates
- Heritage
- Huntley Meadows
- Huntley Ridge
- Lions Chase
- Manors of Huntley
- Oakcrest Estates
- Pebble Creek
- Regency Square
- Ridgefield of Huntley
- Southwind
- Stillwell Grove
- Talamore
- Willow Hill
- Wing Pointe
- Woodcreek
Market Summary
Property Summary
- 11174 Algonquin Road #11174 Huntley IL is a Condo for sale in Huntley, IL, 60142. It is listed for $309,900 and features 2 beds, 3 baths, and has approximately 2,309 square feet of living space, and was originally constructed in 1996. The current price per square foot is $134. The average price per square foot for Condo listings in Huntley is $192. The average listing price for Condo in Huntley is $319,671.
Similar Listings Nearby


Copyright 2026. All rights reserved.
11174 Algonquin Road #11174
Huntley, IL

