
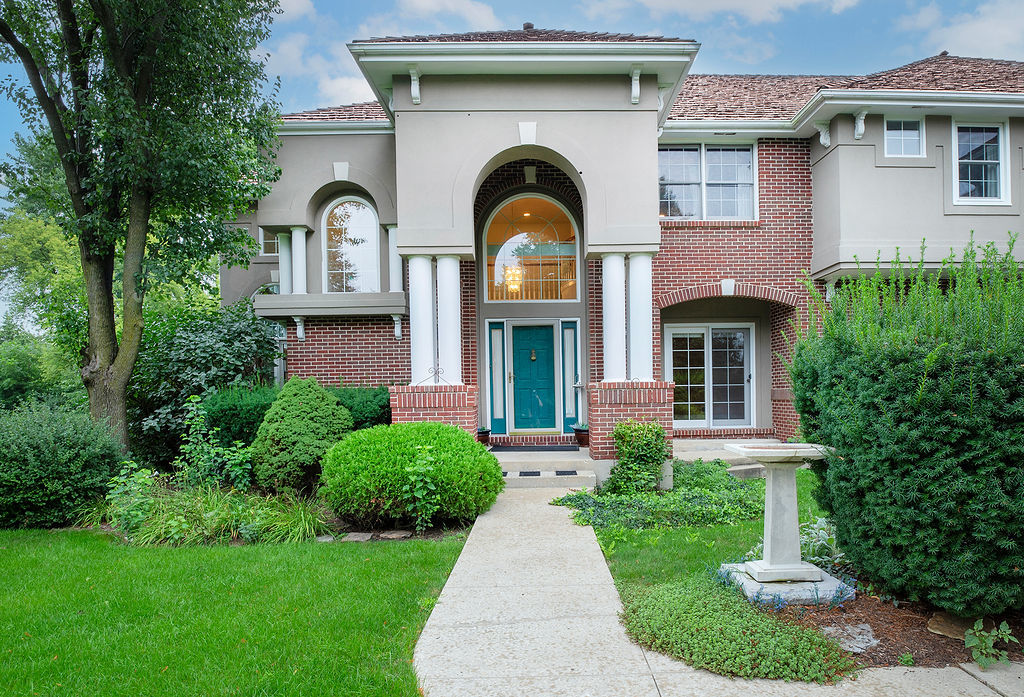
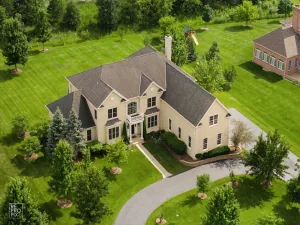
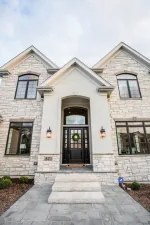
Tucked away on a private, wooded cul-de-sac in desirable Braymore Hills, this spacious 5-bedroom home offers a wonderful opportunity to make it your own. The open floor plan features volume ceilings in the living room, family room and welcoming foyer along with designer millwork throughout. The kitchen offers 42-inch cabinetry, granite countertops and stainless steel appliances. A first-floor office and first-floor laundry add convenience while five generously sized bedrooms include Jack-and-Jill bath arrangements on the 2nd floor. The finished walkout lower level provides additional living and entertaining space, along with a separate storage room. Outside, enjoy a large deck off the kitchen and a beautiful wooded lot offering privacy and a peaceful setting. With generous room sizes, a flexible floor plan and a sought-after Braymore Hills location, this home has so much potential. Property is being sold AS-IS. A quick close is possible.
Property Details
Price:
$1,250,000
MLS #:
MRD12736672
Status:
Active
Beds:
5
Baths:
5
Type:
Single Family
Neighborhood:
inverness
Listed Date:
Sep 12, 2026
Finished Sq Ft:
4,588
Year Built:
1995
See this Listing
Schools
School District:
220
Elementary School:
Grove Avenue Elementary School
Middle School:
Barrington Middle School Prairie
High School:
Barrington High School
Interior
Appliances
Double Oven, Microwave, Dishwasher, Refrigerator, Washer, Dryer, Disposal, Cooktop
Bathrooms
3 Full Bathrooms, 2 Half Bathrooms
Cooling
Central Air, Zoned
Fireplaces Total
1
Flooring
Hardwood, Carpet
Heating
Natural Gas, Forced Air, Zoned
Interior Features
Vaulted Ceiling(s), Cathedral Ceiling(s), Walk-In Closet(s)
Laundry Features
Main Level
Exterior
Construction Materials
Brick, Synthetic Stucco
Garage Spaces
3
Parking Features
Asphalt, Garage Door Opener, Yes, Garage Owned, Attached, Garage
Parking Spots
3
Parking Total
3
Patio And Porch Features
Deck
Window Features
Skylight(s)
Financial
HOA Fee
$1,100
HOA Fee Frequency
Annually
HOA Includes
Other
Tax Year
2025
Taxes
$20,608
Map
Community
- Address315 Bishop Court Inverness IL
- CityInverness
- CountyCook
- Zip Code60010
Subdivisions in Inverness
Market Summary
Current real estate data for Single Family in Inverness as of Sep 13, 2026
25
Single Family Listed
45
Avg DOM
271
Avg $ / SqFt
$1,385,098
Avg List Price
Property Summary
- 315 Bishop Court Inverness IL is a Single Family for sale in Inverness, IL, 60010. It is listed for $1,250,000 and features 5 beds, 5 baths, and has approximately 4,588 square feet of living space, and was originally constructed in 1995. The current price per square foot is $272. The average price per square foot for Single Family listings in Inverness is $271. The average listing price for Single Family in Inverness is $1,385,098.
Similar Listings Nearby




Copyright 2026. All rights reserved.
315 Bishop Court
Inverness, IL

