
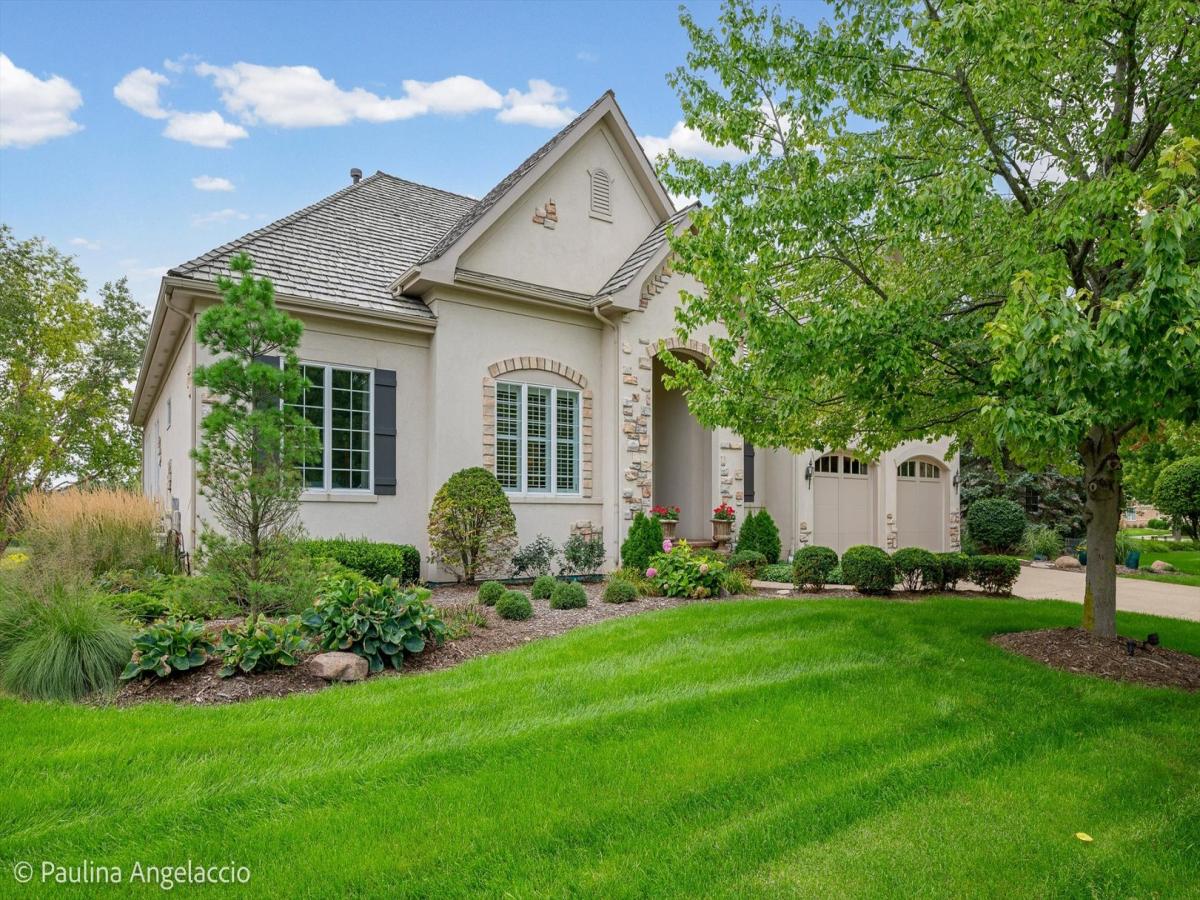
Upscale, maintenance-free living awaits in the gated community of Inverness Ridge! Ideally positioned on a premium lot backing to nature preserve area, this exquisite expanded ranch offers refined design, thoughtful details and true one-level living with 4 bedrooms and 3.1 baths. The open floor plan strikes the perfect balance between elegance and comfort, making it equally inviting for everyday living and entertaining. An elegant foyer is flanked by a spacious office and chic powder room. The sophisticated dining room flows seamlessly into the kitchen and inviting living room, where a gas fireplace creates a warm gathering space. Custom details throughout include 10-foot ceilings, substantial moldings, decorative tray ceilings, French doors and architectural columns. The beautifully appointed kitchen features custom cherry cabinetry, tiered breakfast bar, quartz countertops, top-of-the-line appliances, reverse osmosis water system and a walk-in pantry. The adjacent breakfast room opens to a sunroom, while double French doors lead to a screened porch and deck overlooking the pond and surrounding preserve area. The serene primary suite offers a luxurious bath and two walk-in closets. Two additional bedrooms share a Jack-and-Jill bath. The finished walk-out lower level expands the living space with a generous recreation room, game area and wet bar with seating for six, plus a fourth bedroom with private access to the full bath, exercise room or second office, and abundant storage. Step outside to the paver patio designed to take full advantage of the peaceful setting and picturesque views. Set-in award-winning Barrington D220 schools, with easy access to shopping, dining and nearby transportation corridors. An exceptional home in an exceptional location, truly a perfect 10!
Property Details
Price:
$1,100,000
MLS #:
MRD12736219
Status:
Active Under Contract
Beds:
4
Baths:
4
Type:
Condo
Subdivision:
Estates at Inverness Ridge
Neighborhood:
inverness
Listed Date:
Aug 26, 2026
Finished Sq Ft:
4,881
Year Built:
2003
See this Listing
Schools
School District:
220
Elementary School:
Grove Avenue Elementary School
Middle School:
Barrington Middle School – Stati
High School:
Barrington High School
Interior
Appliances
Microwave, Dishwasher, High End Refrigerator, Washer, Dryer, Disposal, Wine Refrigerator, Cooktop, Oven, Water Purifier, Humidifier
Bathrooms
3 Full Bathrooms, 1 Half Bathroom
Cooling
Central Air
Fireplaces Total
1
Flooring
Hardwood
Heating
Natural Gas, Forced Air
Interior Features
Wet Bar, 1st Floor Bedroom, 1st Floor Full Bath, Walk-In Closet(s), High Ceilings, Open Floorplan
Laundry Features
Main Level
Exterior
Architectural Style
Ranch
Community Features
Curbs, Gated, Street Paved
Construction Materials
Stucco
Garage Spaces
2
Lot Features
Nature Preserve Adjacent, Landscaped
Parking Features
Concrete, Garage Door Opener, Yes, Garage Owned, Attached, Garage
Parking Spots
2
Parking Total
2
Patio And Porch Features
Deck, Patio, Screened
Roof
Shake
Waterfront Features
Pond
Window Features
Screens
Financial
HOA Fee
$185
HOA Fee Frequency
Monthly
HOA Includes
Insurance, Lawn Care, Snow Removal, Other
Tax Year
2025
Taxes
$12,550
Map
Community
- Address1013 Ridgeview Drive Inverness IL
- SubdivisionEstates at Inverness Ridge
- CityInverness
- CountyCook
- Zip Code60010
Subdivisions in Inverness
Market Summary
Property Summary
- Located in the Estates at Inverness Ridge subdivision, 1013 Ridgeview Drive Inverness IL is a Condo for sale in Inverness, IL, 60010. It is listed for $1,100,000 and features 4 beds, 4 baths, and has approximately 4,881 square feet of living space, and was originally constructed in 2003. The current price per square foot is $225. The average price per square foot for Condo listings in Inverness is $232. The average listing price for Condo in Inverness is $765,633.
Similar Listings Nearby


Copyright 2026. All rights reserved.
1013 Ridgeview Drive
Inverness, IL

