
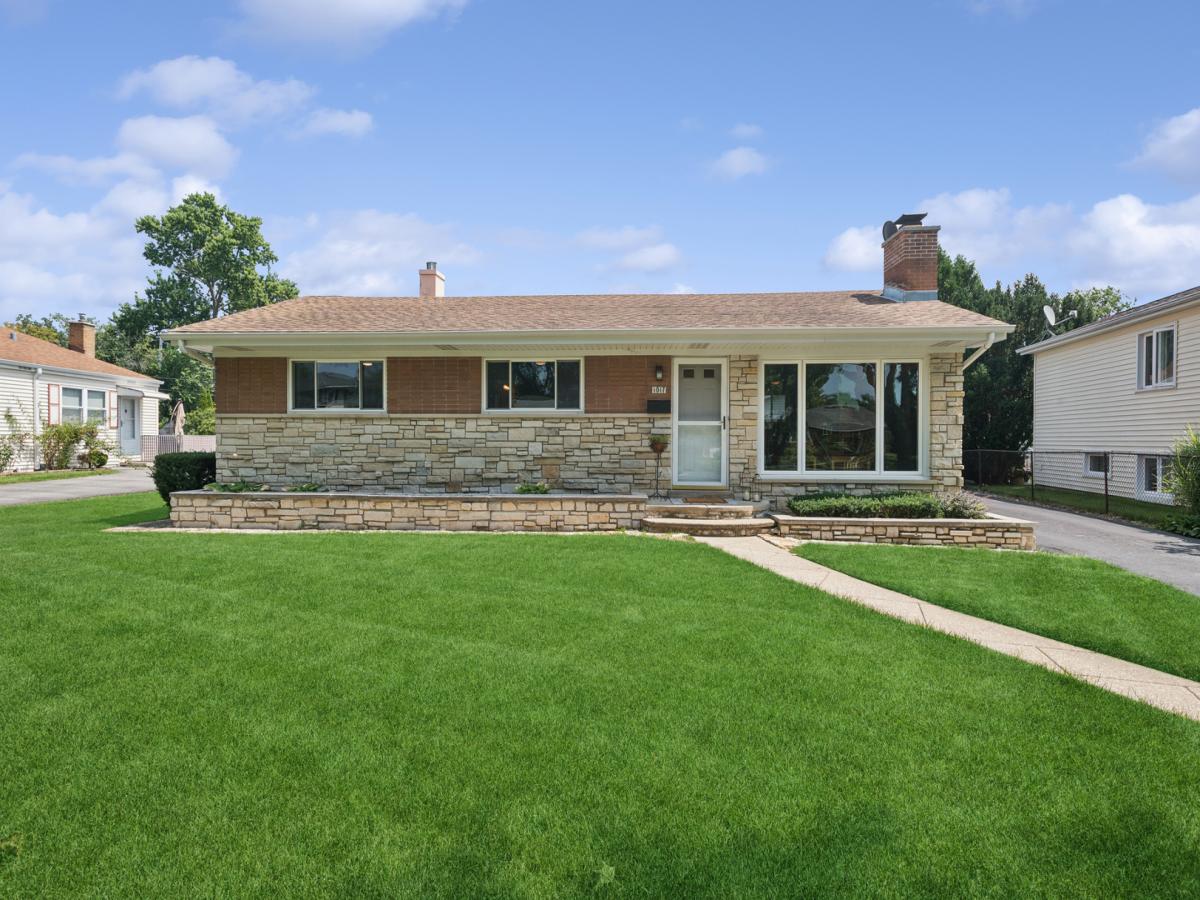
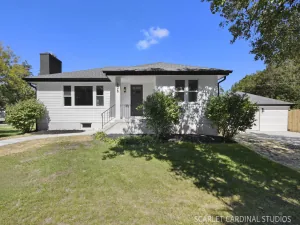
Welcome to Lombard! Ranch living at its finest. This meticulously maintained mid-century modern home offers the perfect blend of thoughtful design, recent updates, and effortless single-level living. The main floor features three generously sized bedrooms and a full bathroom, all flowing easily from a bright living room anchored by a striking stone feature wall and a large picture window that floods the space with natural light. Custom cabinetry appears throughout the home, and the kitchen impresses with ample cabinetry, generous counter space, and Corian counters-ideal for everyday living and entertaining. Downstairs, the finished basement expands your options with a second full bathroom (beautifully updated), a bonus room/office with closet, laundry, storage, and a spacious recreation area complete with fireplace, built-in benches, pool table, and office space. This level easily functions as a private in-law suite or guest retreat. Step outside to your backyard oasis, centered around a large pavilion patio with gas line (completed in 2008)-perfect for grilling and gathering. The 3/4 fenced yard and newer two-car garage (2015) complete the outdoor package. Move-in ready and carefully cared for-this home is ready for its next chapter.
Property Details
Price:
$425,000
MLS #:
MRD12723865
Status:
Active Under Contract
Beds:
3
Baths:
2
Type:
Single Family
Neighborhood:
lombard
Listed Date:
Aug 17, 2026
Finished Sq Ft:
1,092
Year Built:
1959
See this Listing
Schools
School District:
87
Elementary School:
Wm Hammerschmidt Elementary Scho
Middle School:
Glenn Westlake Middle School
High School:
Glenbard East High School
Interior
Appliances
Range, Microwave, Dishwasher, Refrigerator, Washer, Dryer
Bathrooms
2 Full Bathrooms
Below Grade Finished Area
1092
Cooling
Central Air
Fireplaces Total
1
Flooring
Hardwood, Carpet
Heating
Natural Gas
Interior Features
Open Floorplan
Laundry Features
In Unit
Exterior
Architectural Style
Ranch, Mid-Century Modern
Community Features
Park, Pool, Tennis Court(s), Lake, Curbs, Sidewalks, Street Lights, Street Paved
Construction Materials
Brick
Exterior Features
Outdoor Grill
Fencing
Fenced
Garage Spaces
2
Parking Features
Asphalt, Garage Door Opener, Yes, Garage Owned, Detached, Garage
Parking Spots
2
Parking Total
2
Patio And Porch Features
Patio
Roof
Asphalt
Window Features
Screens, Drapes, Display Window(s)
Financial
HOA Fee Frequency
Not Applicable
HOA Includes
None
Tax Year
2024
Taxes
$7,016
Map
Community
- Address1017 S Norbury Avenue Lombard IL
- CityLombard
- CountyDuPage
- Zip Code60148
Subdivisions in Lombard
- Arboretum Park
- Butterfield
- Butterfield East
- Cambria
- Collen Court
- Congress Knolls
- Cove Landing
- Elizabeth Crossing
- Fairfield Place
- Finley Place
- Fountain Square
- Foxworth
- Glenbard Acres
- Green Valley
- Hickory Manor
- Lilac Ridge
- Lombard Countryside
- Lombard Tower
- Main Street Place
- Manor Hill
- Melody Lane
- North Avenue Manor
- Old Grove
- Pinebrook
- Pinnacle at Meyers Subdivision
- Point West
- Prairie Path Villas
- River Glen
- St Regis
- The Summit at Yorktown
- Yorktown Condos
- Yorktown Green
Market Summary
Current real estate data for Single Family in Lombard as of Oct 08, 2026
124
Single Family Listed
78
Avg DOM
271
Avg $ / SqFt
$764,944
Avg List Price
Property Summary
- 1017 S Norbury Avenue Lombard IL is a Single Family for sale in Lombard, IL, 60148. It is listed for $425,000 and features 3 beds, 2 baths, and has approximately 1,092 square feet of living space, and was originally constructed in 1959. The current price per square foot is $389. The average price per square foot for Single Family listings in Lombard is $271. The average listing price for Single Family in Lombard is $764,944.
Similar Listings Nearby


Copyright 2026. All rights reserved.
1017 S Norbury Avenue
Lombard, IL

