
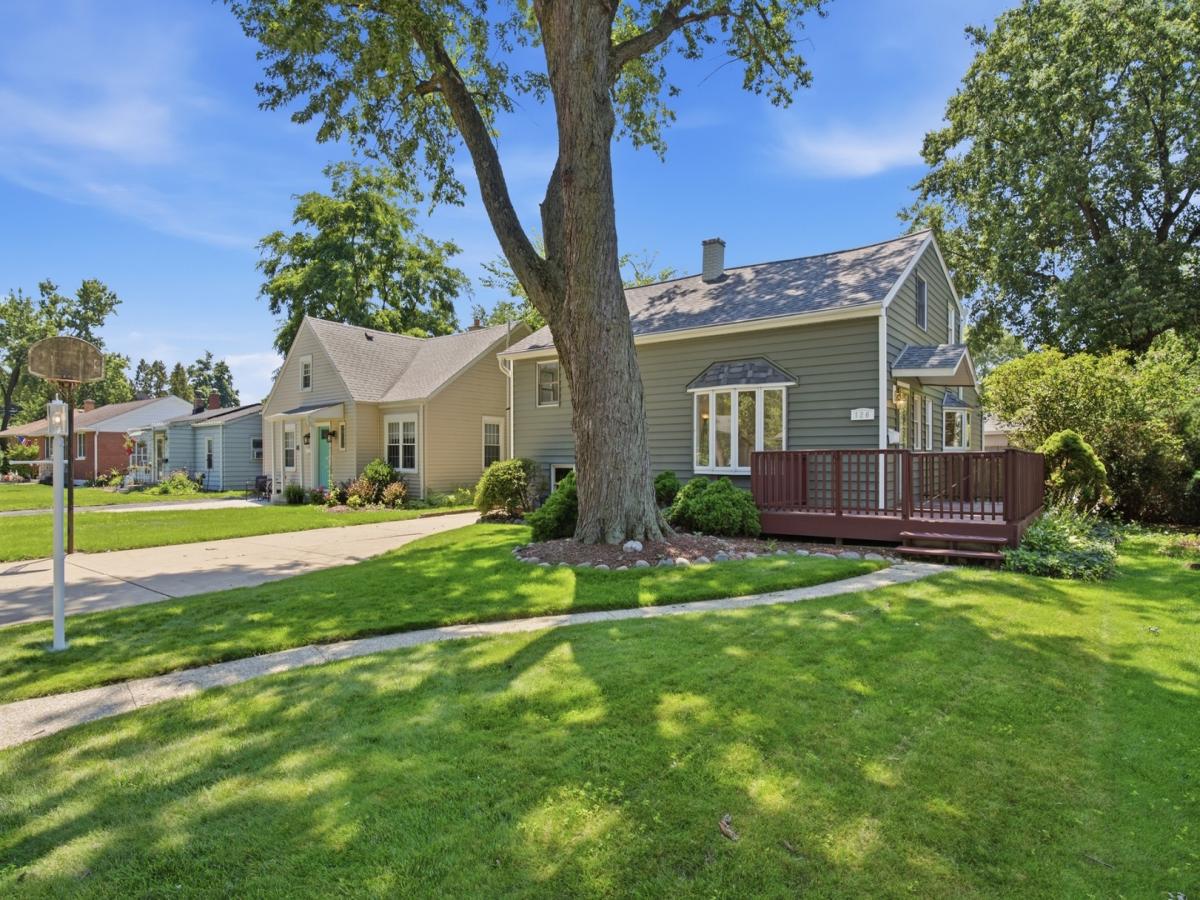
Fall in love with this beautifully maintained and move-in ready tri-level offering the perfect blend of space, comfort, and functionality. Filled with abundant natural light, this inviting home features a bright, open, and airy feel with a versatile floor plan designed for everyday living and entertaining alike. Freshly painted with new flooring and new carpet throughout, you’ll appreciate the tasteful updates and welcoming atmosphere from the moment you step inside. The primary bedroom has a large walk-in closet and the capability to build out a wonderful primary bathroom suite. The family room which connects to a full bathroom can be converted into a 4th bedroom offering a potential in-law arrangement, guest suite, home office, or additional living space to fit your needs. Enjoy peace of mind with numerous major improvements, including a newer architectural shingle roof, newer siding, soffit, fascia, gutters with gutter guards, newer furnace and central air conditioning, and some newer appliances. The oversized heated garage features tall ceilings and ample storage, providing plenty of room for vehicles, tools, hobbies, or a workshop. Perfect for mechanics or small business owners. Located just steps from Lombard Commons Park and Paradise Bay Water Park, with playgrounds, walking paths, sports fields, and year-round recreation practically in your backyard. Plus, you’re just minutes from charming downtown Lombard, offering fantastic restaurants, shopping, Metra access, and community events. This is a wonderful opportunity to own a beautifully updated home in one of Lombard’s most desirable locations!
Property Details
Price:
$399,900
MLS #:
MRD12699010
Status:
Active Under Contract
Beds:
4
Baths:
2
Type:
Single Family
Neighborhood:
lombard
Listed Date:
Jul 9, 2026
Finished Sq Ft:
2,245
Year Built:
1952
See this Listing
Schools
School District:
88
Elementary School:
Westmore Elementary School
Middle School:
Jackson Middle School
High School:
Willowbrook High School
Interior
Appliances
Range, Microwave, Dishwasher, Refrigerator
Bathrooms
2 Full Bathrooms
Cooling
Central Air
Flooring
Laminate
Heating
Natural Gas, Forced Air
Interior Features
Vaulted Ceiling(s), Walk-In Closet(s)
Levels
Tri-Level
Exterior
Construction Materials
Vinyl Siding
Fencing
Fenced
Garage Spaces
2.5
Parking Features
Concrete, Garage Door Opener, Heated Garage, Yes, Garage Owned, Detached, Garage
Parking Spots
25
Parking Total
2.5
Patio And Porch Features
Deck
Roof
Asphalt
Financial
HOA Fee Frequency
Not Applicable
HOA Includes
None
Tax Year
2025
Taxes
$7,976
Map
Community
- Address126 S Lodge Lane Lombard IL
- CityLombard
- CountyDuPage
- Zip Code60148
Subdivisions in Lombard
- Arboretum Park
- Butterfield
- Butterfield East
- Cambria
- Collen Court
- Congress Knolls
- Cove Landing
- Elizabeth Crossing
- Fairfield Place
- Finley Place
- Fountain Square
- Foxworth
- Glenbard Acres
- Green Valley
- Hickory Manor
- Lilac Ridge
- Lombard Countryside
- Lombard Tower
- Main Street Place
- Manor Hill
- Melody Lane
- North Avenue Manor
- Old Grove
- Pinebrook
- Pinnacle at Meyers Subdivision
- Point West
- Prairie Path Villas
- River Glen
- St Regis
- The Summit at Yorktown
- Yorktown Condos
- Yorktown Green
Market Summary
Current real estate data for Single Family in Lombard as of Oct 07, 2026
122
Single Family Listed
78
Avg DOM
272
Avg $ / SqFt
$770,271
Avg List Price
Property Summary
- 126 S Lodge Lane Lombard IL is a Single Family for sale in Lombard, IL, 60148. It is listed for $399,900 and features 4 beds, 2 baths, and has approximately 2,245 square feet of living space, and was originally constructed in 1952. The current price per square foot is $178. The average price per square foot for Single Family listings in Lombard is $272. The average listing price for Single Family in Lombard is $770,271.
Similar Listings Nearby


Copyright 2026. All rights reserved.
126 S Lodge Lane
Lombard, IL

