
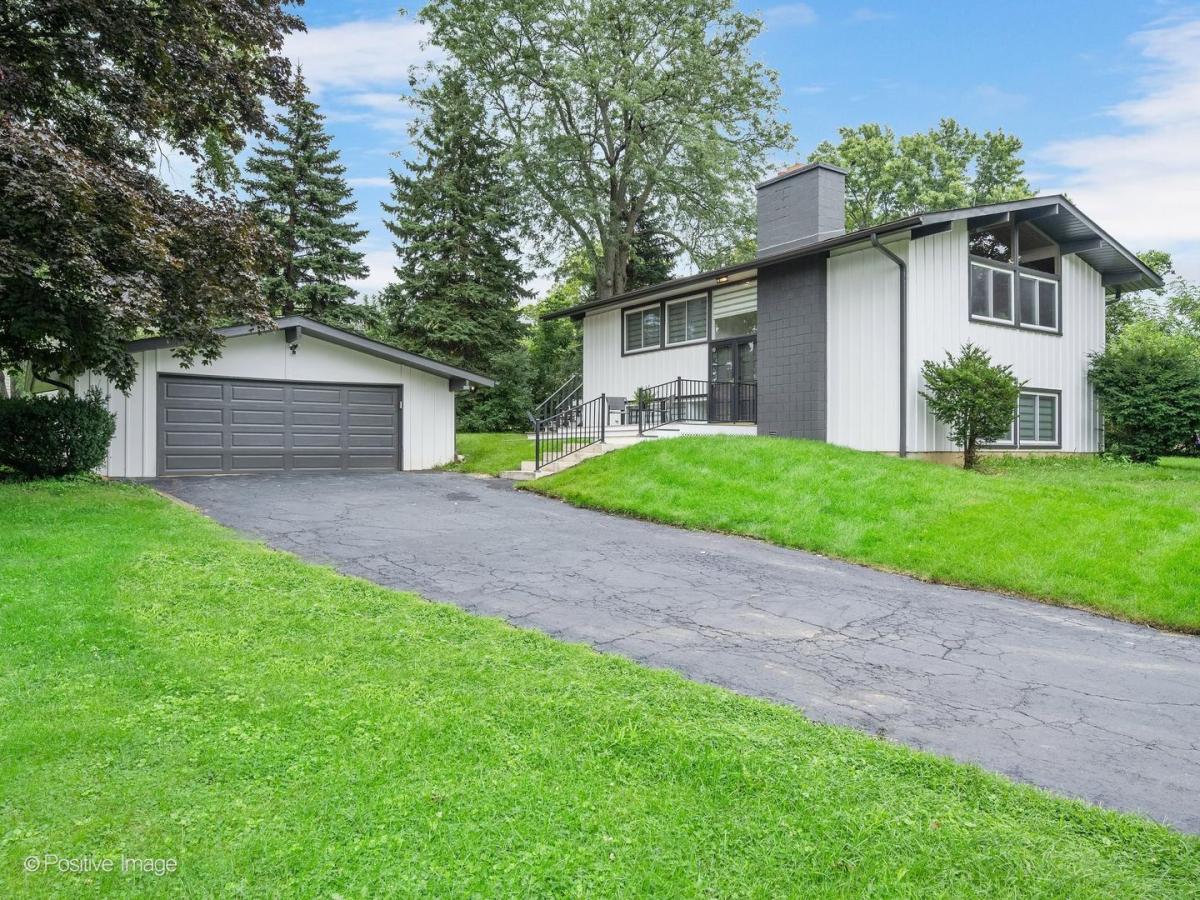
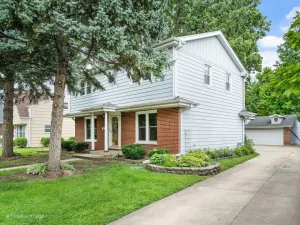
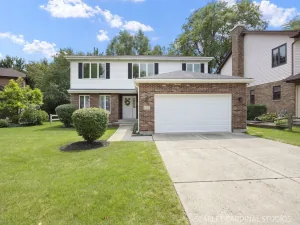
Remodeled, reimagined, and thoughtfully curated, this exceptional four bedroom, two bath home beautifully preserves its original mid century modern character while introducing sophisticated, luxury updates designed for today’s lifestyle. Every element has been carefully considered, from the architectural details to the custom finishes, reflecting the homeowners’ remarkable attention to quality, function, and design. The stunning open floor plan showcases a refined mid century aesthetic with clean lines, timeless style, and abundant natural light. Transom windows thoughtfully maximize the light throughout the home, creating an inviting connection between the interior and the peaceful half acre setting. The completely renovated kitchen is both sleek and highly functional, featuring high end stainless steel appliances, an upgraded range with downdraft ventilation, a Samsung AI Family Hub refrigerator with beverage cooler, under counter microwave and dishwasher, and an expansive quartzite island with deep, thoughtfully designed cabinetry. An elegant butler’s pantry provides abundant additional cabinetry and beautifully complements the sophisticated kitchen design. The spacious primary suite is a true retreat, offering sliding glass doors that open to the enormous back deck and gorgeous views of the property. The luxurious primary bath features a generous double shower, while the custom closet and built-in storage provide exceptional organization without sacrificing style. The lower level offers two more generously sized bedrooms with oversized closets, along with a versatile fourth bedroom that can easily serve as a den, office, or additional living space. The new, built in electric fireplace creates a warm and inviting focal point, while French barn doors provide flexibility and privacy. A beautifully renovated full bath includes dual sinks and a bathtub, complemented by a thoughtfully designed utility and laundry room with a stacked washer and dryer, second refrigerator, and oversized utility sink. The outdoor spaces are equally impressive and have been carefully designed to complement the home. A new front deck with durable composite decking welcomes you to the property, while a large patio and enormous rear deck provide exceptional space for entertaining, relaxing, and enjoying the serene surroundings. Set on a remarkable half acre lot in a quiet and peaceful setting, the property also includes a detached two car garage. This is a truly special home where original mid century modern character has been respected and preserved, while every update has been intentionally selected to enhance the home’s beauty, functionality, and timeless appeal. Conveniently located on a quiet cul de sac. Close proximity to shopping, Yorktown Mall, Oak Brook Mall, dining, parks and schools. Easy access to I-355, and I-290. Don’t miss this rare opportunity to make this stunning home your own!
Property Details
Price:
$590,000
MLS #:
MRD12732547
Status:
Active Under Contract
Beds:
4
Baths:
2
Type:
Single Family
Neighborhood:
lombard
Listed Date:
Aug 20, 2026
Finished Sq Ft:
1,912
Year Built:
1968
See this Listing
Schools
School District:
45
Interior
Bathrooms
2 Full Bathrooms
Cooling
Central Air
Fireplaces Total
2
Heating
Natural Gas
Exterior
Construction Materials
Brick
Garage Spaces
2
Parking Features
Asphalt, Yes, Garage Owned, Detached, Garage
Parking Spots
2
Parking Total
2
Financial
HOA Fee Frequency
Not Applicable
HOA Includes
None
Tax Year
2025
Taxes
$6,905
Map
Community
- Address1S061 Chase Avenue Lombard IL
- CityLombard
- CountyDuPage
- Zip Code60148
Subdivisions in Lombard
- Arboretum Park
- Butterfield
- Butterfield East
- Cambria
- Collen Court
- Congress Knolls
- Cove Landing
- Elizabeth Crossing
- Fairfield Place
- Finley Place
- Fountain Square
- Foxworth
- Glenbard Acres
- Green Valley
- Hickory Manor
- Lilac Ridge
- Lombard Countryside
- Lombard Tower
- Main Street Place
- Manor Hill
- Melody Lane
- North Avenue Manor
- Old Grove
- Pinebrook
- Pinnacle at Meyers Subdivision
- Point West
- Prairie Path Villas
- River Glen
- St Regis
- The Summit at Yorktown
- Yorktown Condos
- Yorktown Green
Market Summary
Current real estate data for Single Family in Lombard as of Oct 07, 2026
124
Single Family Listed
77
Avg DOM
272
Avg $ / SqFt
$763,290
Avg List Price
Property Summary
- 1S061 Chase Avenue Lombard IL is a Single Family for sale in Lombard, IL, 60148. It is listed for $590,000 and features 4 beds, 2 baths, and has approximately 1,912 square feet of living space, and was originally constructed in 1968. The current price per square foot is $309. The average price per square foot for Single Family listings in Lombard is $272. The average listing price for Single Family in Lombard is $763,290.
Similar Listings Nearby


Copyright 2026. All rights reserved.
1S061 Chase Avenue
Lombard, IL

