
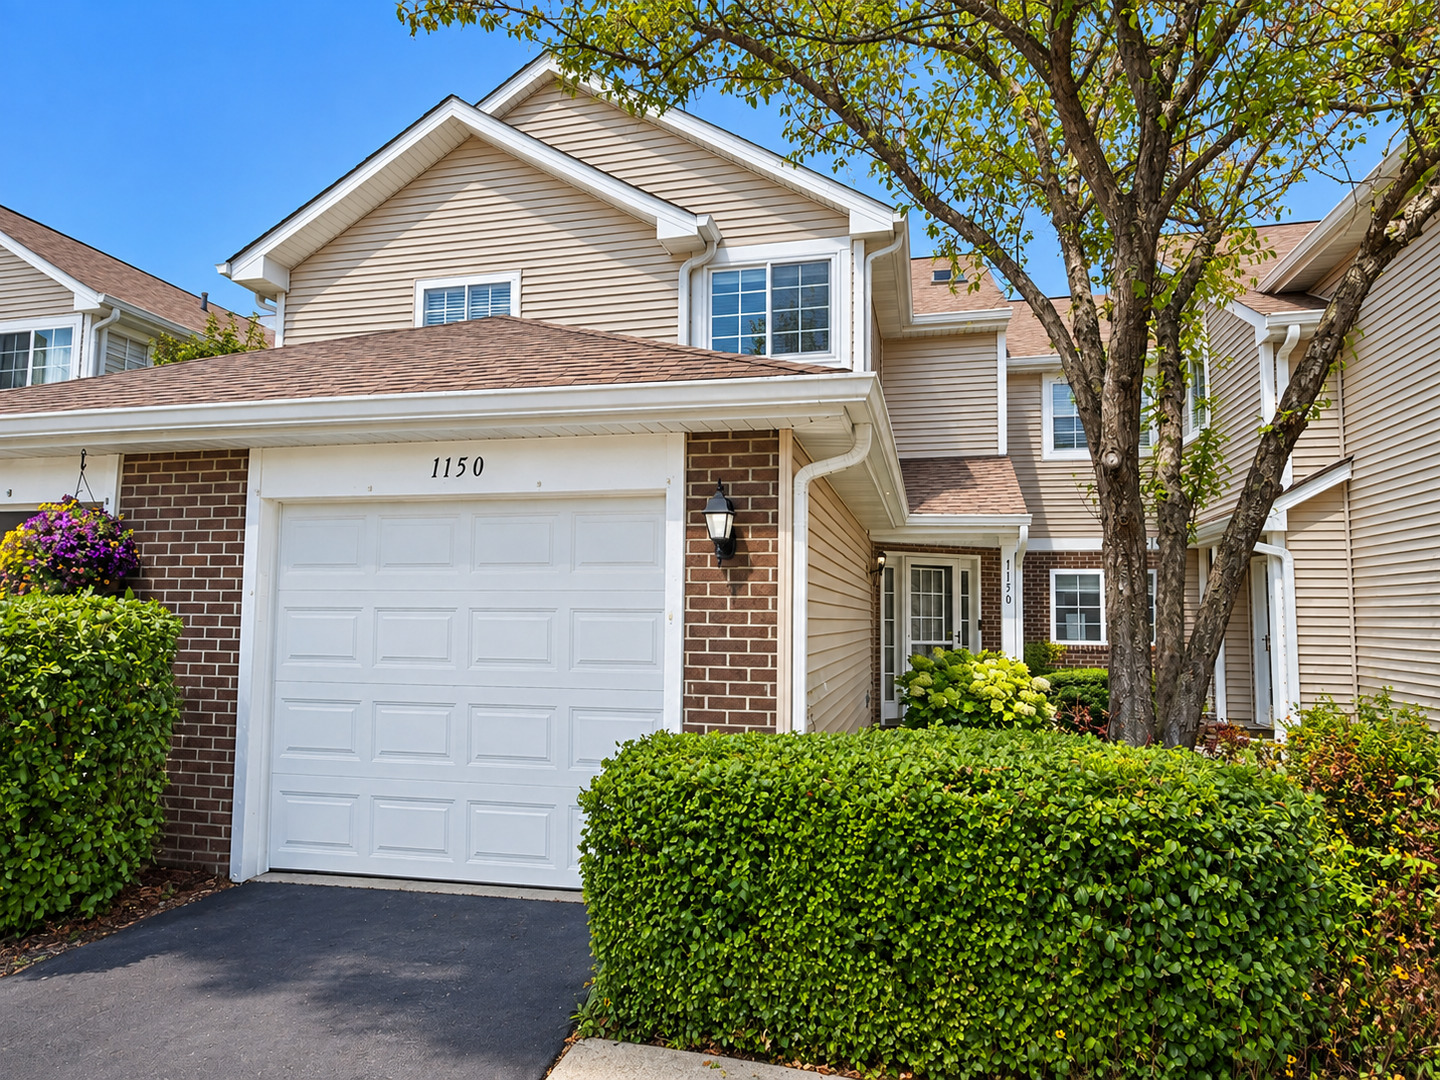
Multiple offers received! Highest and final by Sunday 09/20 4:00 PM! MUST SEE! Beautifully updated and truly move-in ready, this spacious 2-story, 2-bedroom, 2.5-bath townhome is ideally located in the highly desirable Cambria subdivision. Step inside to a bright, open-concept floor plan featuring 9-foot ceilings, recessed lighting, updated fixtures, fresh paint, and new waterproof luxury vinyl flooring throughout the main living areas. The stunning new kitchen is the heart of the home with all stainless steel appliances, offering a fresh, modern look and a seamless flow into the living and dining spaces-perfect for everyday living and entertaining. Additional updates include a beautiful hardwood staircase, new patio door, new windows, and new skylight, filling the home with an abundance of natural light. Upstairs, you’ll find two generously sized bedrooms along with the convenience of a second-floor laundry room. The spacious primary suite features a dramatic vaulted ceiling and large walk-in closet. The bathrooms have been tastefully updated with new vanities and modern finishes. Step outside and enjoy your own outdoor space, ideal for summer BBQs, relaxing, entertaining, or creating a private garden. New high efficiency air conditioner. High-end washer and dryer. Excellent location near shopping, dining, schools, and major transportation routes, with convenient access to I-355, I-88, Route 83, and Route 53. INVESTOR FRIENDLY-RENTALS ARE ALLOWED! A beautifully updated home in a sought-after community offering style, space, and convenience. Nothing to do but move in and enjoy. Schedule your private showing today!
Property Details
Price:
$389,900
MLS #:
MRD12758291
Status:
Active
Beds:
2
Baths:
3
Type:
Condo
Subdivision:
Cambria
Neighborhood:
lombard
Listed Date:
Sep 13, 2026
Finished Sq Ft:
1,079
Year Built:
1993
See this Listing
Schools
School District:
88
Elementary School:
Ardmore Elementary School
Middle School:
Jackson Middle School
High School:
Willowbrook High School
Interior
Appliances
Range, Dishwasher, Refrigerator, Washer, Dryer, Stainless Steel Appliance(s)
Bathrooms
2 Full Bathrooms, 1 Half Bathroom
Cooling
Central Air
Flooring
Hardwood
Heating
Natural Gas, Forced Air
Interior Features
Cathedral Ceiling(s), Walk-In Closet(s)
Laundry Features
Upper Level
Exterior
Construction Materials
Aluminum Siding, Brick
Garage Spaces
1
Lot Features
Common Grounds
Parking Features
Asphalt, Garage Door Opener, Yes, Attached, Garage
Parking Spots
1
Parking Total
1
Patio And Porch Features
Patio
Roof
Asphalt
Window Features
Skylight(s)
Financial
HOA Fee
$236
HOA Fee Frequency
Monthly
HOA Includes
Insurance, Exterior Maintenance, Lawn Care, Scavenger, Snow Removal
Tax Year
2024
Taxes
$5,218
Map
Community
- Address1150 E Wilson Avenue Lombard IL
- SubdivisionCambria
- CityLombard
- CountyDuPage
- Zip Code60148
Subdivisions in Lombard
- Arboretum Park
- Butterfield
- Butterfield East
- Cambria
- Collen Court
- Congress Knolls
- Cove Landing
- Elizabeth Crossing
- Fairfield Place
- Finley Place
- Fountain Square
- Foxworth
- Glenbard Acres
- Green Valley
- Hickory Manor
- Lilac Ridge
- Lombard Countryside
- Lombard Tower
- Main Street Place
- Manor Hill
- Melody Lane
- North Avenue Manor
- Old Grove
- Pinebrook
- Pinnacle at Meyers Subdivision
- Point West
- Prairie Path Villas
- River Glen
- St Regis
- The Summit at Yorktown
- Yorktown Condos
- Yorktown Green
Market Summary
Property Summary
- Located in the Cambria subdivision, 1150 E Wilson Avenue Lombard IL is a Condo for sale in Lombard, IL, 60148. It is listed for $389,900 and features 2 beds, 3 baths, and has approximately 1,079 square feet of living space, and was originally constructed in 1993. The current price per square foot is $361. The average price per square foot for Condo listings in Lombard is $223. The average listing price for Condo in Lombard is $250,278.
Similar Listings Nearby


Copyright 2026. All rights reserved.
1150 E Wilson Avenue
Lombard, IL

