

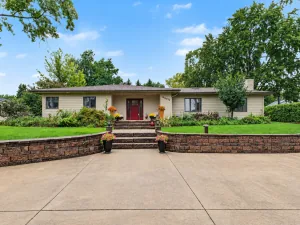
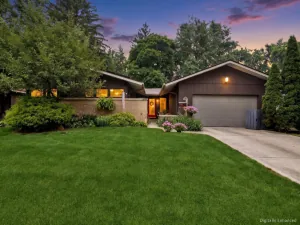
Situated in Lombard’s Foxworth neighborhood within Glen Ellyn School District 89, serving Westfield Elementary and Glen Crest Middle School, this thoughtfully updated four-bedroom, two-and-a-half-bath bi-level split home offers a gracious blend of comfort and understated elegance. Reimagined since 2024, the open-concept kitchen features updated cabinetry, countertops, and stainless steel appliances, complemented by a dedicated coffee bar that lends a charming touch to morning rituals and evening gatherings. The kitchen flows seamlessly into the dining and living areas, creating a welcoming setting for entertaining and daily life. New flooring and tastefully renovated bathrooms bring a fresh, cohesive finish to the home. The main level offers a primary bedroom with a private half bath, two additional bedrooms, and a full bathroom. On the lower level, a spacious family room, fourth bedroom, full bathroom, and versatile bonus room provide ample space for relaxation, work, or recreation. A rear deck invites leisurely outdoor dining, while an attached two-car garage adds everyday convenience. Also served by Glenbard South High School, with shopping, dining, and I-355 nearby, this home pairs inviting interiors with a well-connected location.
Property Details
Price:
$524,799
MLS #:
MRD12788677
Status:
Active
Beds:
4
Baths:
3
Type:
Single Family
Subdivision:
Foxworth
Neighborhood:
lombard
Listed Date:
Nov 11, 2026
Finished Sq Ft:
1,092
Year Built:
1980
See this Listing
Schools
School District:
87
Elementary School:
Westfield Elementary School
Middle School:
Glen Crest Middle School
High School:
Glenbard South High School
Interior
Appliances
Range, Dishwasher, Refrigerator, Washer, Dryer
Bathrooms
2 Full Bathrooms, 1 Half Bathroom
Cooling
Central Air
Heating
Gas, Forced Air
Exterior
Community Features
Curbs, Sidewalks, Street Lights, Street Paved
Construction Materials
Vinyl Siding, Brick
Garage Spaces
2
Parking Features
Concrete, Yes, Garage Owned, Attached, Driveway, Owned, Garage
Parking Spots
6
Parking Total
6
Patio And Porch Features
Deck
Roof
Asphalt
Financial
HOA Fee Frequency
Not Applicable
HOA Includes
None
Tax Year
2025
Taxes
$7,643
Map
Community
- Address1141 Whitehall Street Lombard IL
- SubdivisionFoxworth
- CityLombard
- CountyDuPage
- Zip Code60148
Subdivisions in Lombard
- Arboretum Park
- Butterfield East
- Cambria
- Club Croix
- Collen Court
- Congress Knolls
- Cove Landing
- Elizabeth Crossing
- Finley Place
- Fountain Square
- Foxworth
- Highland Lakes
- Liberty Square
- Lilac Lodge
- Lincoln Place
- Lombard Meadows
- Lombard Tower
- Mcintosh Lombard Gardens
- Oakview Estates
- Park Manor
- Parkview Pointe
- Pinnacle at Meyers Subdivision
- Prairie Path Villas
- Roosevelt Crest
- St Regis
- The Summit at Yorktown
- Townhomes of Lombard
- Yorktown Green
Market Summary
Current real estate data for Single Family in Lombard as of Nov 16, 2026
110
Single Family Listed
94
Avg DOM
269
Avg $ / SqFt
$797,177
Avg List Price
Property Summary
- Located in the Foxworth subdivision, 1141 Whitehall Street Lombard IL is a Single Family for sale in Lombard, IL, 60148. It is listed for $524,799 and features 4 beds, 3 baths, and has approximately 1,092 square feet of living space, and was originally constructed in 1980. The current price per square foot is $481. The average price per square foot for Single Family listings in Lombard is $269. The average listing price for Single Family in Lombard is $797,177.
Similar Listings Nearby


Copyright 2026. All rights reserved.
1141 Whitehall Street
Lombard, IL

