
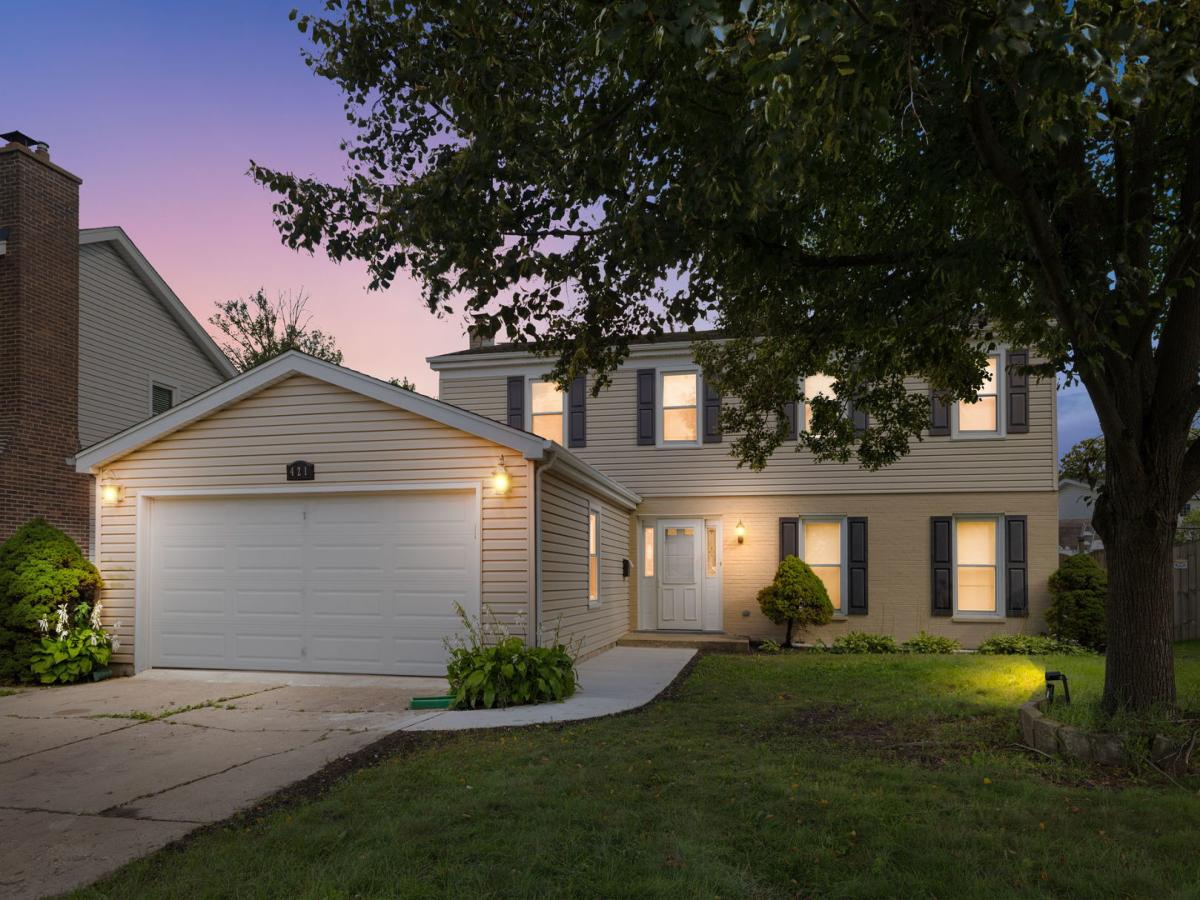
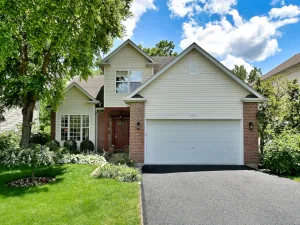
Welcome to 421 Collen Drive, a beautifully maintained and thoughtfully updated home in Lombard’s desirable Manor Hill neighborhood. Offering more than 3,200 square feet of finished living space, this unique residence features five bedrooms and four full bathrooms, providing exceptional flexibility for everyday living, entertaining and multigenerational households. The main floor features a large living room that flows directly into the dining room, creating an inviting layout for gatherings and special occasions. The kitchen opens to an additional sunroom, offering a bright and comfortable space with direct access to the patio and fenced backyard. A versatile main-level room with a fireplace and direct access to a full bathroom can be enclosed to create a private first-floor bedroom-perfect for elderly parents, extended family or overnight guests. The 2nd floor offers 4 generously sized bedrooms with a primary bedroom that includes an ensuite bathroom. The nearly 1,100-square-foot finished basement further expands the living space and includes an additional bedroom and full bathroom. An attached two-car garage completes the home. Conveniently located near Manor Hill Elementary School, Glenn Westlake Middle School, parks, Yorktown Center, Downtown Lombard, Lilacia Park and the Lombard Metra station, with easy access to I-88 and I-355. Updated throughout the years and this spacious home offers the size, versatility and location!
Property Details
Price:
$560,000
MLS #:
MRD12736211
Status:
Active Under Contract
Beds:
4
Baths:
4
Type:
Single Family
Subdivision:
Manor Hill
Neighborhood:
lombard
Listed Date:
Aug 18, 2026
Finished Sq Ft:
2,188
Year Built:
1970
See this Listing
Schools
School District:
87
Elementary School:
Manor Hill Elementary School
Middle School:
Glenn Westlake Middle School
High School:
Glenbard East High School
Interior
Appliances
Range, Dishwasher, Refrigerator, Washer, Dryer
Bathrooms
4 Full Bathrooms
Cooling
Central Air
Fireplaces Total
1
Heating
Natural Gas, Forced Air
Exterior
Architectural Style
Colonial
Community Features
Curbs
Construction Materials
Brick
Garage Spaces
2
Parking Features
Asphalt, Yes, Attached, Garage
Parking Spots
2
Parking Total
2
Roof
Asphalt
Financial
HOA Fee Frequency
Not Applicable
HOA Includes
None
Tax Year
2024
Taxes
$9,182
Map
Community
- Address421 COLLEN Drive Lombard IL
- SubdivisionManor Hill
- CityLombard
- CountyDuPage
- Zip Code60148
Subdivisions in Lombard
- Arboretum Park
- Butterfield
- Butterfield East
- Cambria
- Collen Court
- Congress Knolls
- Cove Landing
- Elizabeth Crossing
- Fairfield Place
- Finley Place
- Fountain Square
- Foxworth
- Glenbard Acres
- Green Valley
- Hickory Manor
- Lilac Ridge
- Lombard Countryside
- Lombard Tower
- Main Street Place
- Manor Hill
- Melody Lane
- North Avenue Manor
- Old Grove
- Pinebrook
- Pinnacle at Meyers Subdivision
- Point West
- Prairie Path Villas
- River Glen
- St Regis
- The Summit at Yorktown
- Yorktown Condos
- Yorktown Green
Market Summary
Current real estate data for Single Family in Lombard as of Sep 14, 2026
120
Single Family Listed
77
Avg DOM
272
Avg $ / SqFt
$746,295
Avg List Price
Property Summary
- Located in the Manor Hill subdivision, 421 COLLEN Drive Lombard IL is a Single Family for sale in Lombard, IL, 60148. It is listed for $560,000 and features 4 beds, 4 baths, and has approximately 2,188 square feet of living space, and was originally constructed in 1970. The current price per square foot is $256. The average price per square foot for Single Family listings in Lombard is $272. The average listing price for Single Family in Lombard is $746,295.
Similar Listings Nearby



Copyright 2026. All rights reserved.
421 COLLEN Drive
Lombard, IL

