
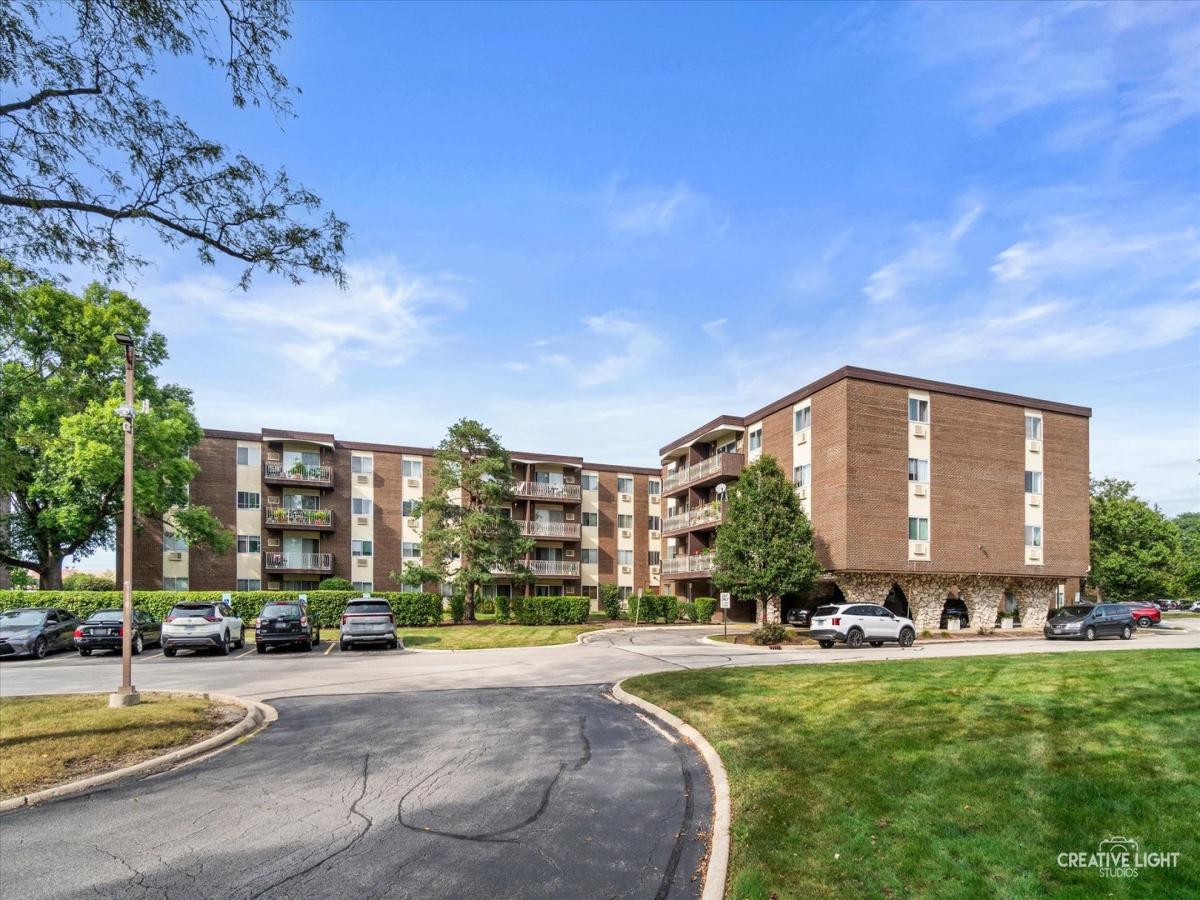
Step inside this updated 2nd-floor corner condo at Point West and enjoy a bright floor plan designed for effortless everyday living. The cozy living room/dining room combo is filled with natural light and overlooks the courtyard – the perfect backdrop for relaxing or entertaining, with a private second-floor balcony just steps away for morning coffee or evening reset. The kitchen is ready to impress, featuring NEW stainless steel appliances and space for an eat-in table. Two generous-size bedrooms offer custom built-in closets, and the primary bedroom nook is ideal for a makeup vanity or a home office. Recent updates include: NEW carpeting, blinds, ceiling fans, AC units, light fixtures (with the exception of the half bath fixture), closet doors (with the exception of the linen closet), all-new electrical and outlets, (Windows are approximately 10 years old) Point West living means resort-style amenities on your floor, such as a garbage chute, laundry room, and assigned storage unit. Outside, you will find: an outdoor pool, new tennis/pickleball court, picnic area, playground, dog run, plus grocery carts in the foyer for easy trips from the car. Conveniently located near shopping, dining, and entertainment at Yorktown Shopping Center, with quick access to major highways, bus, and the Metra train. Rentals are allowed.
Property Details
Price:
$189,900
MLS #:
MRD12758510
Status:
Active Under Contract
Beds:
2
Baths:
2
Type:
Condo
Subdivision:
Point West
Neighborhood:
lombard
Listed Date:
Sep 16, 2026
Finished Sq Ft:
1,134
Year Built:
1973
See this Listing
Schools
School District:
87
Elementary School:
Manor Hill Elementary School
Middle School:
Glenn Westlake Middle School
High School:
Glenbard East High School
Interior
Appliances
Range, Microwave, Dishwasher, Refrigerator, Stainless Steel Appliance(s)
Bathrooms
1 Full Bathroom, 1 Half Bathroom
Cooling
Window Unit(s)
Heating
Natural Gas, Baseboard
Interior Features
Elevator, Built-in Features
Laundry Features
Common Area
Exterior
Association Amenities
Coin Laundry, Elevator in Residence, Storage, Park, Sundeck, Pool, Security Door Lock(s), Tennis Court(s), Intercom
Construction Materials
Brick
Exterior Features
Balcony
Lot Features
Common Grounds
Parking Features
Asphalt, Unassigned, Yes, Other
Parking Spots
2
Parking Total
2
Financial
HOA Fee
$547
HOA Fee Frequency
Monthly
HOA Includes
Heat, Water, Gas, Parking, Insurance, Pool, Exterior Maintenance, Lawn Care, Scavenger, Snow Removal
Tax Year
2025
Taxes
$2,636
Map
Community
- Address1321 S Finley Road #212 Lombard IL
- SubdivisionPoint West
- CityLombard
- CountyDuPage
- Zip Code60148
Subdivisions in Lombard
- Arboretum Park
- Butterfield
- Butterfield East
- Cambria
- Collen Court
- Congress Knolls
- Cove Landing
- Elizabeth Crossing
- Fairfield Place
- Finley Place
- Fountain Square
- Foxworth
- Glenbard Acres
- Green Valley
- Hickory Manor
- Lilac Ridge
- Lombard Countryside
- Lombard Tower
- Main Street Place
- Manor Hill
- Melody Lane
- North Avenue Manor
- Old Grove
- Pinebrook
- Pinnacle at Meyers Subdivision
- Point West
- Prairie Path Villas
- River Glen
- St Regis
- The Summit at Yorktown
- Yorktown Condos
- Yorktown Green
Market Summary
Property Summary
- Located in the Point West subdivision, 1321 S Finley Road #212 Lombard IL is a Condo for sale in Lombard, IL, 60148. It is listed for $189,900 and features 2 beds, 2 baths, and has approximately 1,134 square feet of living space, and was originally constructed in 1973. The current price per square foot is $167. The average price per square foot for Condo listings in Lombard is $218. The average listing price for Condo in Lombard is $261,893.
Similar Listings Nearby


Copyright 2026. All rights reserved.
1321 S Finley Road #212
Lombard, IL

