
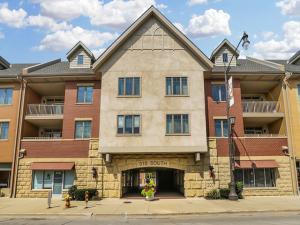
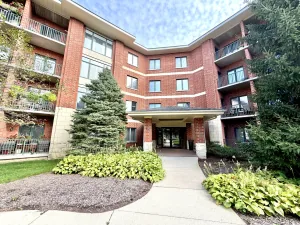
Imagine living in a spacious, completely accessible luxury end-unit condo- close to town, shopping, restaurants, train and transportation! Rarely available 3 bedroom, 2 bath unit is as large as many single family homes, but with all the ease of condo living. Note the well-designed, tastefully updated kitchen, designed to win over even the fussiest chef! Highlights are the newer extra-tall cabinets, stainless appliances, kitchen pantry wall and convenient pull-out shelves! The floor plan flows into an airy family room with a fireplace as a focal point. An extra-large primary bedroom has a super-sized walk- in closet. The en-suite bath has double sinks, a vanity, a step-in separate shower and Jacuzzi tub. The other two bedrooms are are well placed, across the unit to afford privacy, and one has a huge walk-in closet! A private balcony has a great view of the Prairie Path. 2 convenient indoor parking spaces are located in the heated garage, near the elevator. The extra storage closet is located close to the unit door. This building is just a short walk to shopping, downtown & only 2 blocks from Metra! Rentals are allowed. Welcome to your new lifestyle!
Property Details
Price:
$425,000
MLS #:
MRD12560476
Status:
Active
Beds:
3
Baths:
2
Type:
Condo
Subdivision:
Prairie Path Villas
Neighborhood:
lombard
Listed Date:
Aug 6, 2026
Finished Sq Ft:
1,725
Year Built:
2009
See this Listing
Schools
School District:
87
Elementary School:
Madison Elementary School
Middle School:
Glenn Westlake Middle School
High School:
Glenbard East High School
Interior
Appliances
Range, Microwave, Dishwasher, Refrigerator, Washer, Dryer
Bathrooms
2 Full Bathrooms
Cooling
Central Air
Fireplaces Total
1
Flooring
Hardwood
Heating
Natural Gas, Forced Air
Laundry Features
In Unit
Exterior
Association Amenities
Elevator in Residence, Storage, Security Door Lock(s)
Common Walls
End Unit
Construction Materials
Brick
Exterior Features
Balcony
Garage Spaces
2
Parking Features
Asphalt, Garage Door Opener, Heated Garage, Yes, Garage Owned, Attached, Garage
Parking Spots
2
Parking Total
2
Roof
Asphalt
Financial
HOA Fee
$778
HOA Fee Frequency
Monthly
HOA Includes
Water, Parking, Insurance, Security, Lawn Care, Scavenger, Snow Removal
Tax Year
2024
Taxes
$7,091
Map
Community
- Address310 S MAIN Street #209 Lombard IL
- SubdivisionPrairie Path Villas
- CityLombard
- CountyDuPage
- Zip Code60148
Subdivisions in Lombard
- Arboretum Park
- Butterfield
- Butterfield East
- Cambria
- Collen Court
- Congress Knolls
- Cove Landing
- Elizabeth Crossing
- Fairfield Place
- Finley Place
- Fountain Square
- Foxworth
- Glenbard Acres
- Green Valley
- Hickory Manor
- Lilac Ridge
- Lombard Countryside
- Lombard Tower
- Main Street Place
- Manor Hill
- Melody Lane
- North Avenue Manor
- Old Grove
- Pinebrook
- Pinnacle at Meyers Subdivision
- Point West
- Prairie Path Villas
- River Glen
- St Regis
- The Summit at Yorktown
- Yorktown Condos
- Yorktown Green
Market Summary
Property Summary
- Located in the Prairie Path Villas subdivision, 310 S MAIN Street #209 Lombard IL is a Condo for sale in Lombard, IL, 60148. It is listed for $425,000 and features 3 beds, 2 baths, and has approximately 1,725 square feet of living space, and was originally constructed in 2009. The current price per square foot is $246. The average price per square foot for Condo listings in Lombard is $214. The average listing price for Condo in Lombard is $261,523.
Similar Listings Nearby


Copyright 2026. All rights reserved.
310 S MAIN Street #209
Lombard, IL

