
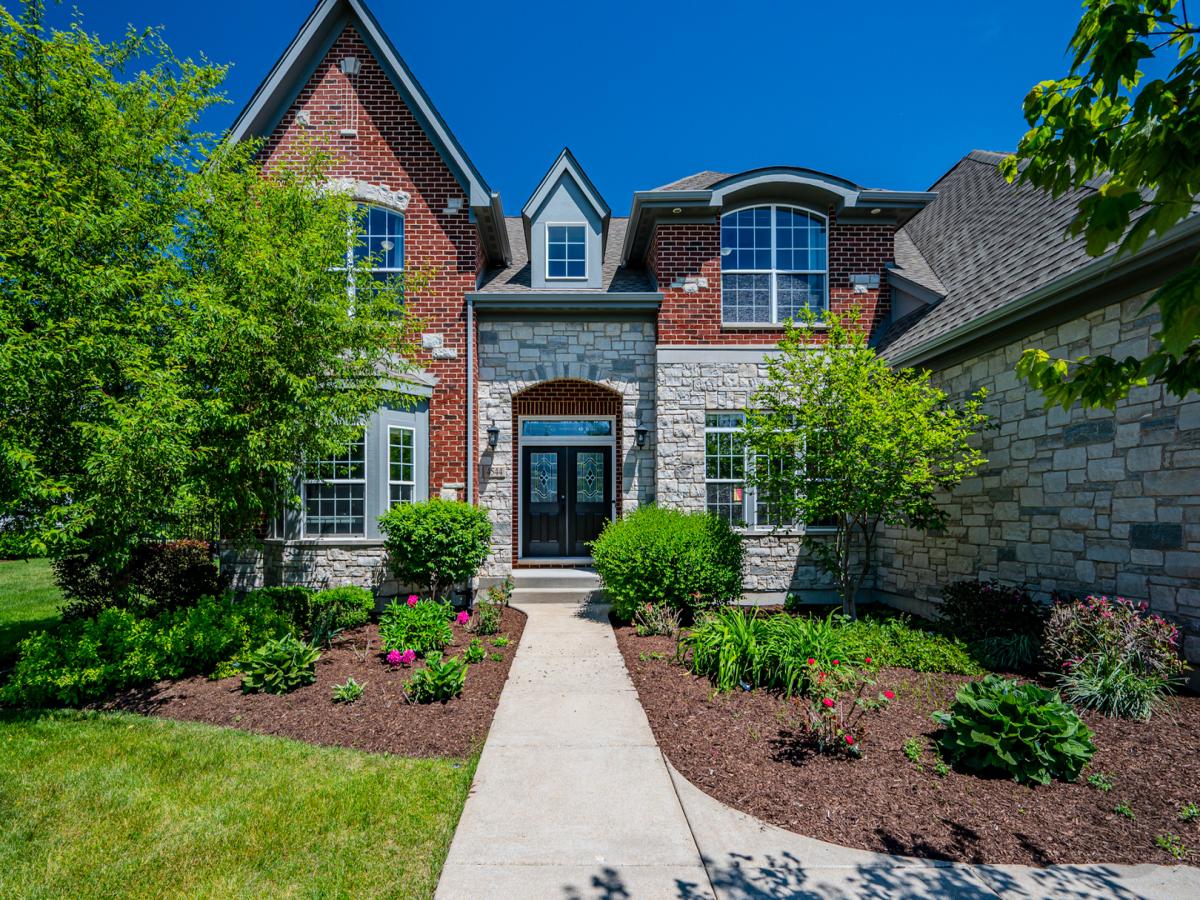
Custom-built by Skycrest Homes, this beautifully maintained residence in the sought-after Ashwood Park subdivision offers the perfect blend of elegance, functionality, and modern living-all just 10 years young. Step into a grand two-story foyer that sets the tone for the home, flanked by formal living and dining rooms with soaring 9-foot ceilings-ideal for both everyday living and special gatherings. At the heart of the home, the dramatic two-story family room creates an open, inviting space and seamlessly connects to the kitchen and breakfast area, making it perfect for entertaining and family time. The gourmet kitchen is designed to impress, featuring rich dark cabinetry, a large center island, walk-in pantry, ample counter space, stainless steel appliances, and stylish custom lighting-truly a space any home chef will love. A highly desirable first-floor bedroom or den with a full bath offers flexibility for guests, in-laws, or a private home office. Upstairs, you’ll find four generously sized bedrooms, including a spacious primary suite complete with a walk-in closet and a luxurious en-suite bath featuring dual vanities, a soaking tub, and a separate shower. Bedrooms two and three are connected by a Jack-and-Jill bath and include walk-in closets, while the fourth bedroom boasts its own private en-suite bath-perfect for added comfort and privacy. The open hallway overlooks the family room below, enhancing the home’s airy, connected feel. Step outside to a large backyard with a patio-ideal for outdoor entertaining, relaxing evenings, or playtime with family and friends. The three-car side-load garage enhances the home’s striking brick elevation and curb appeal. The unfinished basement offers endless possibilities to customize and expand your living space to suit your needs. Located within the highly acclaimed District 204 schools, with an elementary school conveniently located within the community, this home also offers access to Ashwood Park’s exceptional amenities, including a stylish clubhouse, resort-style pool, indoor basketball court, fitness center, and beautifully designed entertaining spaces. This is more than just a home-it’s a lifestyle.
Property Details
Price:
$1,259,900
MLS #:
MRD12612919
Status:
Active
Beds:
5
Baths:
4
Type:
Single Family
Subdivision:
Ashwood Park
Neighborhood:
naperville
Listed Date:
May 29, 2026
Finished Sq Ft:
3,781
Year Built:
2016
See this Listing
Schools
School District:
204
Elementary School:
Peterson Elementary School
Middle School:
Crone Middle School
High School:
Waubonsie Valley High School
Interior
Appliances
Range, Dishwasher, Refrigerator, Washer, Dryer, Disposal, Stainless Steel Appliance(s), Wine Refrigerator, Oven, Range Hood
Bathrooms
4 Full Bathrooms
Cooling
Central Air
Fireplaces Total
1
Flooring
Hardwood
Heating
Forced Air
Interior Features
1st Floor Bedroom, 1st Floor Full Bath, Walk-In Closet(s), High Ceilings, Coffered Ceiling(s), Open Floorplan, Separate Dining Room, Pantry
Laundry Features
Main Level
Exterior
Community Features
Clubhouse, Park, Pool, Curbs, Sidewalks, Street Lights
Construction Materials
Brick, Stone, Other
Garage Spaces
3
Parking Features
Garage Door Opener, Yes, Garage Owned, Attached, Garage
Parking Spots
3
Parking Total
3
Patio And Porch Features
Patio
Financial
HOA Fee
$1,600
HOA Fee Frequency
Annually
HOA Includes
Clubhouse, Exercise Facilities, Pool
Tax Year
2025
Taxes
$19,726
Map
Community
- Address4544 SHUMARD Lane Naperville IL
- SubdivisionAshwood Park
- CityNaperville
- CountyWill
- Zip Code60564
Subdivisions in Naperville
- Acorn Hill Estates
- Andermann Acres
- Ashbury
- Ashwood Creek
- Ashwood Heights
- Ashwood Park
- Ashwood Pointe
- Astor Place
- Atwater
- Avere Woods
- Baileywood
- Bauer Place
- Bay Colony
- Bennington
- Breckenridge Estates
- Brighton Ridge
- Brook Crossing
- Brookdale
- Brookdale Manor
- Brookwood Trace
- Brush Hill
- Burlington Woods
- Burnham Point
- Buttonwood
- Cambridge Cove
- Carillon Club
- Caroline Woods
- Carrolwood
- Cedar Glen
- Century Farms
- Century Hill
- Chantecleer Lakes
- Chestnut Ridge
- Chicory Place
- Clow Creek Farm
- Columbia Estates
- Columbia Park Townes
- Country Lakes
- Creekside
- Creekside Court
- Cress Creek
- Cress Creek Commons
- Crestview Knolls
- Danada Woods
- Deer Crossing
- Devonshire of Naperville
- Eagle Pointe
- East Highlands
- Emerson Park
- Enclave at Country Lakes
- English Rows
- Estes Park
- Farmstead
- Fox Meadows
- Foxcroft Condos
- Green Acres
- Greene Ridge
- Greenway Knolls
- Hampton Park
- Harmony Grove
- Haverton
- Heatherstone
- High Meadow
- Hobson Oaks
- Hobson Village
- Hobson West
- Honey Tree
- Hunters Woods
- Huntington Commons
- Huntington Estates
- Indian Hill
- Indian Hill Woods
- Ivy Ridge
- Jefferson West
- Kings Terrace
- Kingspointe
- Kinloch
- Knoch Knolls
- Lakewood Crossing
- Lancaster Coach
- Lawn Meadow
- Maplebrook
- Maplebrook II
- Mayfair
- Mill Crossing
- Mill Orchard
- Mission Oaks
- Moser Highlands
- Naper Carriage Hill
- Naper Commons
- Naperville Country Estates
- Naperville Crossings
- Naperville Heights
- Naperville Polo Club
- Naperville Polo Club Townhomes
- Northwoods of Naperville
- Old Farm
- Old Sawmill
- Olesen Estates
- Olive Trees
- Orchard Woods
- Pebblewood
- Pembroke Greens
- Penncross Knoll
- Prairie Crossing
- Prairie Ridge
- Prescott Woods
- Prosperita
- Quail Ridge
- Ranches of Havenshire
- Ranchview
- River Bend
- River Run
- Riverplace
- Riverwoods
- Rose Hill Farm
- Rosehill Farm Townhomes
- Saddle Creek
- Saybrook
- Sherman Woods
- Signature Club
- South Pointe
- Spring Hill
- Springbrook Crossing
- Steeple Run
- Stillwater
- Stonewater
- Tall Grass
- Tamarack Fairways
- Tamarack South
- Tamarack West
- Terraces of Brookdale
- The Fields
- Timber Creek
- Townhomes of Winchester
- Tramore
- University Heights
- Villas of the Fields
- Vintage Club
- Wagner Farms
- Walnut Hill
- Washington Woods
- West Highlands
- West Wind Estates
- Wheatland Industrial Park
- Wheatland South
- Wheatland View
- White Eagle
- Wildflower
- Will-O-Way
- Willowcreek
- Winchester Trails
- Windham Hills
- Winding Creek
- Windridge
- Woodlake
- Woodland Park Estates
- Woods of Hobson Green
- Woods of Rivermist
- Yorkshire Manor
Market Summary
Current real estate data for Single Family in Naperville as of Oct 07, 2026
408
Single Family Listed
59
Avg DOM
306
Avg $ / SqFt
$870,782
Avg List Price
Property Summary
- Located in the Ashwood Park subdivision, 4544 SHUMARD Lane Naperville IL is a Single Family for sale in Naperville, IL, 60564. It is listed for $1,259,900 and features 5 beds, 4 baths, and has approximately 3,781 square feet of living space, and was originally constructed in 2016. The current price per square foot is $333. The average price per square foot for Single Family listings in Naperville is $306. The average listing price for Single Family in Naperville is $870,782.
Similar Listings Nearby


Copyright 2026. All rights reserved.
4544 SHUMARD Lane
Naperville, IL

