
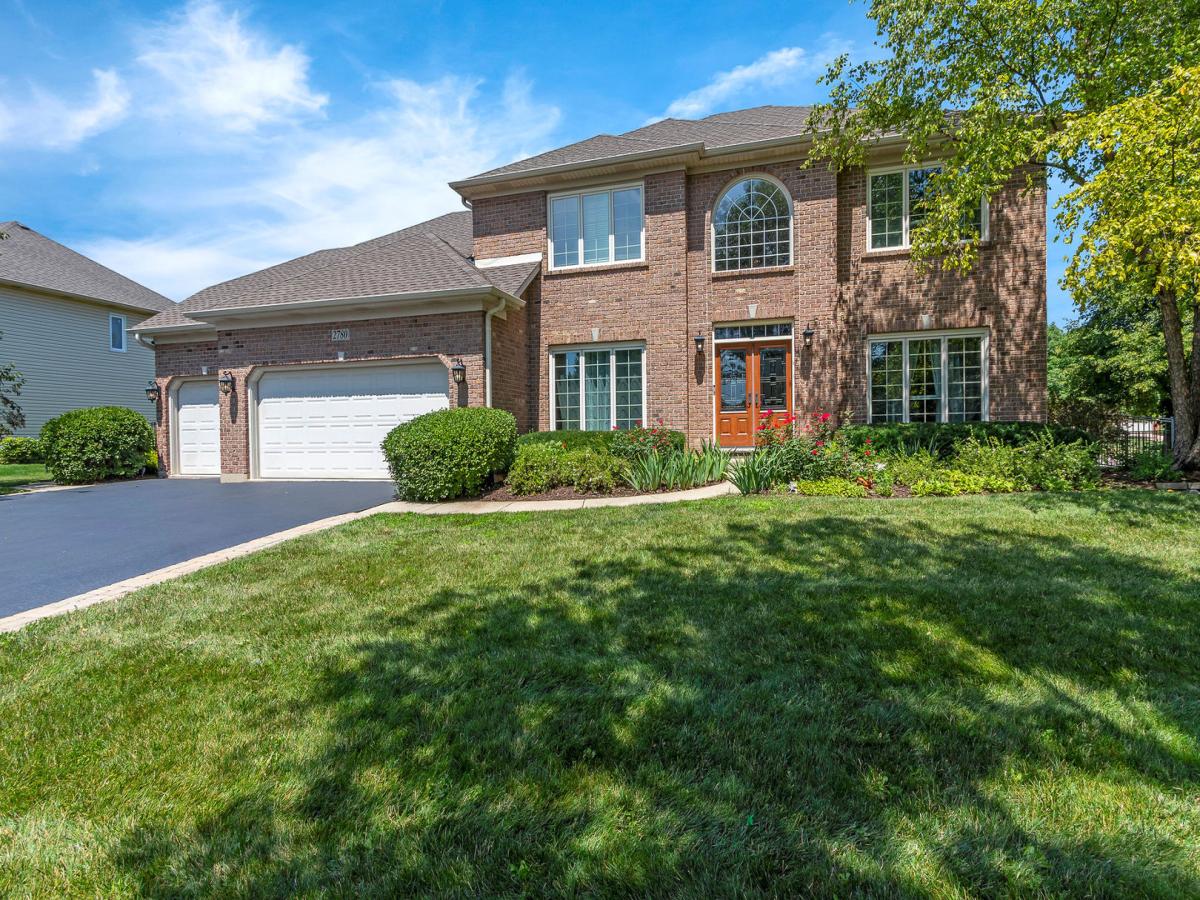
Imagine afternoons spent poolside, evenings around the fire pit & weekends entertaining friends in your own private backyard retreat. Located within highly acclaimed Neuqua Valley HS attendance area, this beautifully maintained home combines approx. 4,000 sf of living space w/the lifestyle today’s buyers are searching for. Welcome to this exceptional 4-bedroom home featuring 3-car garage, fin basement & resort-style backyard oasis in the highly sought-after Harmony Grove subdivision of Naperville. Perfectly situated on a beautifully landscaped one-third-acre corner lot w/sprinkler system, this home offers the ideal combination of luxury, comfort & outdoor living. Step into your own private retreat, complete with a fenced backyard featuring a heated in-ground pool, hot tub, expansive 50′ x 20′ patio, two-tier deck, gas fire pit & mature trees providing exceptional privacy. Whether hosting summer gatherings or enjoying a quiet evening under the stars, this backyard is designed for unforgettable entertaining. The pool has been meticulously maintained w/ongoing equipment upgrades, the hot tub features newer pumps & cover, the deck was freshly stained in 2026, the roof & gutters replaced in 2019. The impressive full-brick front exterior welcomes you through decorative glass double-entry doors into dramatic two-story foyer w/hardwood flooring, transom windows, stunning half-moon picture window & updated staircase featuring wrought-iron balusters. The formal living rm showcases elegant crown molding, while the dining room offers a beautiful double tray ceiling, chandelier, and classic wainscoting. Designed for both everyday living and entertaining, the chef’s kitchen features abundant 42-inch white cabinetry, granite countertops, a center island with a striking accent granite top, glass tile backsplash, farmhouse sink, walk-in pantry, butler’s pantry w/wine refrigerator, spacious eating area with access to the deck, recessed lighting, and newer stainless refrigerator (2025). The inviting family room offers a soaring cathedral ceiling, gas-start fireplace w/ceramic logs, accent lighting, and ceiling fan. A first-floor den, which can also serve as a fifth bedroom, features hardwood flooring and decorative groove plank wainscoting. The main level also includes a powder room and a well-appointed mudroom with ceramic tile flooring, built-in cabinetry, utility sink, and convenient access to the finished three-car garage, complete with an electric vehicle charging outlet. Upstairs, the luxurious primary suite features double-door entry, tray ceiling, crown molding, ceiling fan, plush carpeting, and a spacious walk-in closet. Conveniently located just beyond the closet is the second-floor laundry room with washer and dryer, ceramic tile flooring, laundry sink, built-in cabinetry & dedicated folding and ironing space. The beautifully updated primary bath offers porcelain tile flooring, oversized tiled shower w/bench seating, whirlpool tub, dual vanities w/ separate makeup area, private water closet & linen closet. 3 additional generously sized bedrooms each feature plush carpeting, ample closet space & ceiling fans/lights. The second full bath includes ceramic tile flooring, large vanity & tub/shower combination. Every bathroom in the home has been upgraded with remote-control automatic commodes. The fin basement provides exceptional additional living space w/carpeting, recessed lighting, drop ceiling, and multiple flexible areas ideal for recreation, fitness, hobbies, gaming, relaxing. The combo pool table/ping-pong table is included. Add’l features include 2 water heaters, a reverse osmosis water filtration system kit sink & fridge, radon mitigation system, window replacements noted in prior listings & professionally cleaned air ducts 2025. Beautifully maintained home offers quality craftmanship, extensive updates, elegant millwork & outstanding outdoor living space. Don’t miss the rare opportunity to own this home – it truly has it all
Property Details
Price:
$849,900
MLS #:
MRD12721247
Status:
Active Under Contract
Beds:
4
Baths:
3
Type:
Single Family
Subdivision:
Harmony Grove
Neighborhood:
naperville
Listed Date:
Aug 6, 2026
Finished Sq Ft:
2,866
Year Built:
1999
See this Listing
Schools
School District:
204
Elementary School:
Kendall Elementary School
Middle School:
Crone Middle School
High School:
Neuqua Valley High School
Interior
Appliances
Range, Microwave, Dishwasher, Refrigerator, Washer, Dryer, Disposal, Wine Refrigerator, Humidifier
Bathrooms
2 Full Bathrooms, 1 Half Bathroom
Cooling
Central Air
Fireplaces Total
1
Flooring
Hardwood
Heating
Natural Gas
Interior Features
Cathedral Ceiling(s), 1st Floor Bedroom, Built-in Features, Walk-In Closet(s), Open Floorplan, Granite Counters
Laundry Features
Upper Level, Sink
Exterior
Architectural Style
Traditional
Community Features
Park, Lake, Curbs, Sidewalks, Street Lights, Street Paved
Construction Materials
Brick
Exterior Features
Hot Tub, Fire Pit
Fencing
Invisible, Fenced
Garage Spaces
3
Lot Features
Corner Lot, Landscaped, Mature Trees
Parking Features
Asphalt, Garage Door Opener, EV Ready, Yes, Garage Owned, Attached, Garage
Parking Spots
3
Parking Total
3
Patio And Porch Features
Deck, Patio
Roof
Asphalt
Financial
HOA Fee
$225
HOA Fee Frequency
Annually
HOA Includes
Other
Tax Year
2025
Taxes
$13,914
Map
Community
- Address2780 Freeland Circle Naperville IL
- SubdivisionHarmony Grove
- CityNaperville
- CountyWill
- Zip Code60564
Subdivisions in Naperville
- Acorn Hill Estates
- Andermann Acres
- Ashbury
- Ashwood Creek
- Ashwood Heights
- Ashwood Park
- Ashwood Pointe
- Astor Place
- Atwater
- Avere Woods
- Baileywood
- Bauer Place
- Bay Colony
- Bennington
- Breckenridge Estates
- Brighton Ridge
- Brook Crossing
- Brookdale
- Brookdale Manor
- Brookwood Trace
- Brush Hill
- Burlington Woods
- Burnham Point
- Buttonwood
- Cambridge Cove
- Carillon Club
- Caroline Woods
- Carrolwood
- Cedar Glen
- Century Farms
- Century Hill
- Chantecleer Lakes
- Chestnut Ridge
- Chicory Place
- Clow Creek Farm
- Columbia Estates
- Columbia Park Townes
- Country Lakes
- Creekside
- Creekside Court
- Cress Creek
- Cress Creek Commons
- Crestview Knolls
- Danada Woods
- Deer Crossing
- Devonshire of Naperville
- Eagle Pointe
- East Highlands
- Emerson Park
- Enclave at Country Lakes
- English Rows
- Estes Park
- Farmstead
- Fox Meadows
- Foxcroft Condos
- Green Acres
- Greene Ridge
- Greenway Knolls
- Hampton Park
- Harmony Grove
- Haverton
- Heatherstone
- High Meadow
- Hobson Oaks
- Hobson Village
- Hobson West
- Honey Tree
- Hunters Woods
- Huntington Commons
- Huntington Estates
- Indian Hill
- Indian Hill Woods
- Ivy Ridge
- Jefferson West
- Kings Terrace
- Kingspointe
- Kinloch
- Knoch Knolls
- Lakewood Crossing
- Lancaster Coach
- Lawn Meadow
- Maplebrook
- Maplebrook II
- Mayfair
- Mill Crossing
- Mill Orchard
- Mission Oaks
- Moser Highlands
- Naper Carriage Hill
- Naper Commons
- Naperville Country Estates
- Naperville Crossings
- Naperville Heights
- Naperville Polo Club
- Naperville Polo Club Townhomes
- Northwoods of Naperville
- Old Farm
- Old Sawmill
- Olesen Estates
- Olive Trees
- Orchard Woods
- Pebblewood
- Pembroke Greens
- Penncross Knoll
- Prairie Crossing
- Prairie Ridge
- Prescott Woods
- Prosperita
- Quail Ridge
- Ranches of Havenshire
- Ranchview
- River Bend
- River Run
- Riverplace
- Riverwoods
- Rose Hill Farm
- Rosehill Farm Townhomes
- Saddle Creek
- Saybrook
- Sherman Woods
- Signature Club
- South Pointe
- Spring Hill
- Springbrook Crossing
- Steeple Run
- Stillwater
- Stonewater
- Tall Grass
- Tamarack Fairways
- Tamarack South
- Tamarack West
- Terraces of Brookdale
- The Fields
- Timber Creek
- Townhomes of Winchester
- Tramore
- University Heights
- Villas of the Fields
- Vintage Club
- Wagner Farms
- Walnut Hill
- Washington Woods
- West Highlands
- West Wind Estates
- Wheatland Industrial Park
- Wheatland South
- Wheatland View
- White Eagle
- Wildflower
- Will-O-Way
- Willowcreek
- Winchester Trails
- Windham Hills
- Winding Creek
- Windridge
- Woodlake
- Woodland Park Estates
- Woods of Hobson Green
- Woods of Rivermist
- Yorkshire Manor
Market Summary
Current real estate data for Single Family in Naperville as of Oct 14, 2026
407
Single Family Listed
60
Avg DOM
307
Avg $ / SqFt
$870,450
Avg List Price
Property Summary
- Located in the Harmony Grove subdivision, 2780 Freeland Circle Naperville IL is a Single Family for sale in Naperville, IL, 60564. It is listed for $849,900 and features 4 beds, 3 baths, and has approximately 2,866 square feet of living space, and was originally constructed in 1999. The current price per square foot is $297. The average price per square foot for Single Family listings in Naperville is $307. The average listing price for Single Family in Naperville is $870,450.
Similar Listings Nearby



Copyright 2026. All rights reserved.
2780 Freeland Circle
Naperville, IL

