
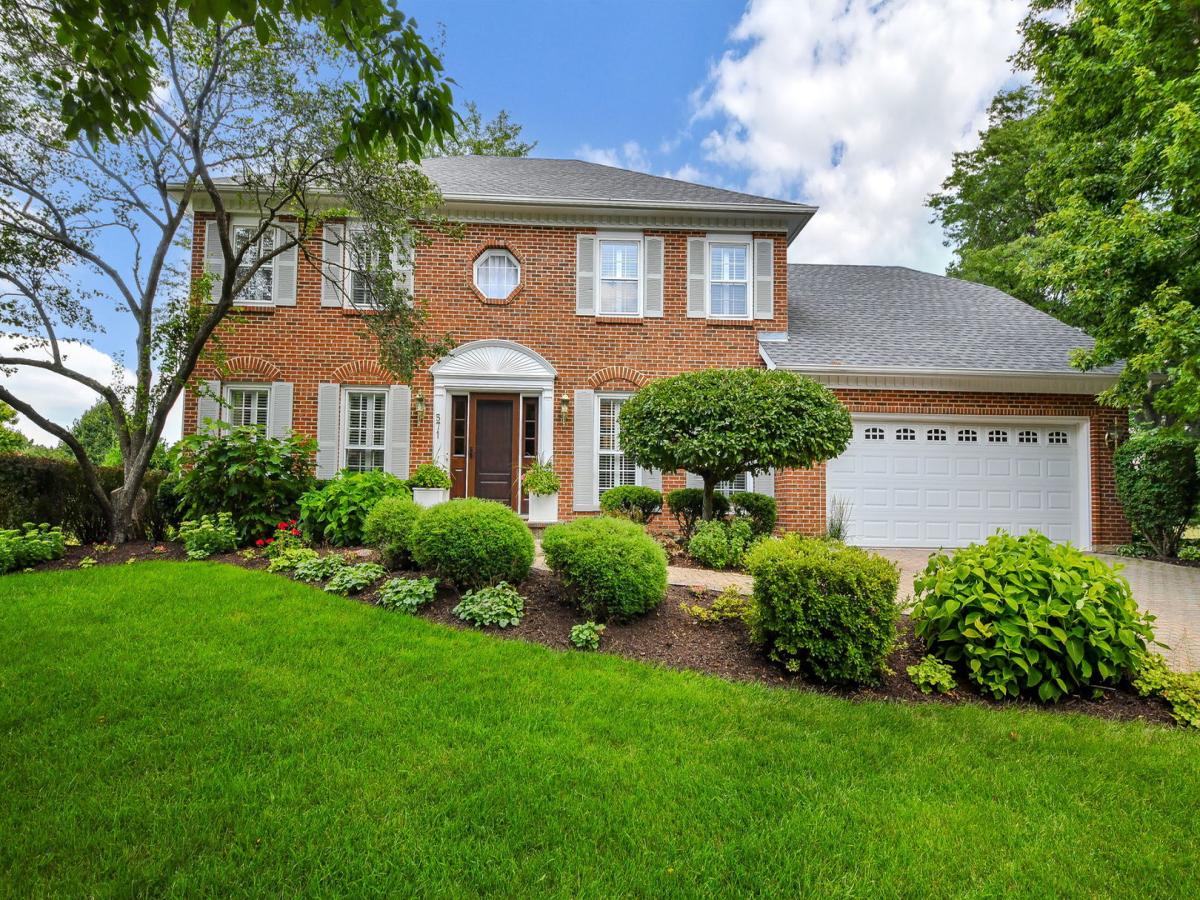
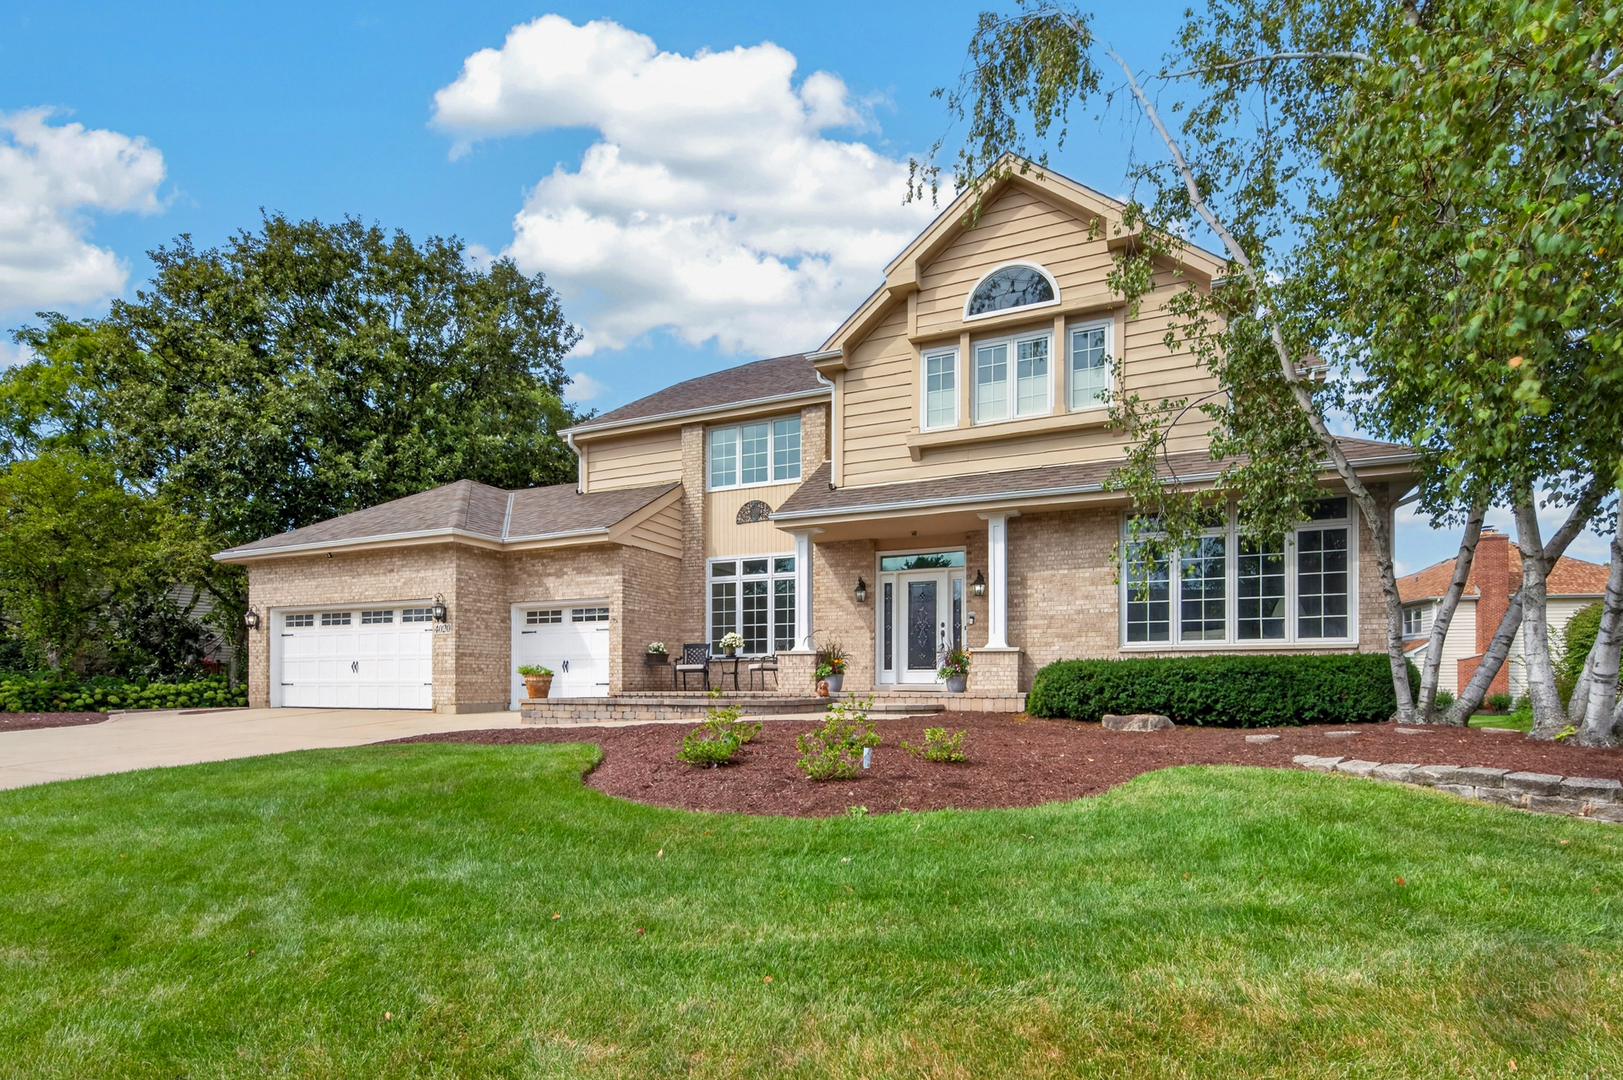
Welcome to your private oasis in River Woods, one of Naperville’s most desirable established communities. Tucked on a beautifully landscaped, park-like lot backing to expansive green space, this meticulously maintained home offers rare privacy, a resort-style backyard, and thoughtfully updated interiors-all just steps from River Woods Elementary and minutes from parks, shopping, dining, and everyday conveniences. Set on an east-facing lot with a west-facing backyard, this customized brick-front home makes an immediate impression with a brick paver driveway and walkway, professional landscaping, outdoor lighting, irrigation, and exceptional curb appeal. The backyard is truly special, designed for relaxing and entertaining with extensive hardscaping, a newly installed dry creek, stone walkway, mature plantings, an in-ground Blue Haven fiberglass pool with stamped concrete surround, classic aluminum fencing with a high-end wrought iron look, lighted gazebo, oversized patio and pool decking, built-in speakers, and mature trees for added privacy. Inside, a two-story entry welcomes you into a home filled with curated details, trim work, hardwood flooring, plantation shutters, and custom cabinetry throughout. To the right, a private den or office with double folding doors can be closed off when needed. To the left, the living room opens to the formal dining room, with double sliding doors offering the option to separate the spaces for privacy or function. At the heart of the home, the custom-designed kitchen offers quality cabinetry with hidden storage details and under-cabinet lighting; granite countertops; glass display shelving; a furniture-style island with wood top; dine-in area; and high-end appliances, including a Sub-Zero refrigerator, Dacor gas cooktop with warming drawer, KitchenAid oven, and ASKO dishwasher and microwave. Custom cabinetry panels conceal the Sub-Zero refrigerator and ASKO dishwasher, creating a seamless, refined design. Through an arched doorway, the kitchen opens to the family room, where vaulted ceilings, a brick fireplace with gas starter, in-wall speakers, and backyard views create a warm gathering space. A laundry and mudroom with utility closet sits off the eating area, while the exceptionally clean garage adds everyday function. The custom powder room is a standout with an art glass countertop, stone flooring, custom mirror, and designer faucet detail. Restoration Hardware lighting and hardware, Kohler fixtures, and custom closet organizers throughout add to the elevated feel. Upstairs, four spacious bedrooms offer comfort and flexibility, with thoughtful finishes throughout and custom closet organizers in two bedrooms. Through a custom mirrored double-door entry, the primary suite features a renovated spa-inspired bath with travertine finishes; oversized shower with body sprays, handheld shower, and rain shower head; heated floor; dual sink vanity; custom cabinetry; private water closet; and large custom closet. The shared bath includes a spa tub, custom glass counter cabinet, skylight, and stone flooring. The finished basement extends the living space with a large recreation area, workout space, full bath, travertine stone and faux wood details, and a temperature-controlled wine cellar with WhisperKOOL system and wine racking. Additional storage and a sump pump with backup battery provide peace of mind. Major updates include exterior trim paint, painted garage walls, ceiling, door, and trim, and freshly painted family room, kitchen, and back hallway (2026); radon test report (2025); roof, furnace, central A/C, and water heater (2024); NEXT front door with sidelights and patio doors, plus landscape and hardscape improvements (2023); pool filter and heater (2021); siding, gutters, GE washer, and an additional water heater (2020). With custom finishes, luxury updates, exceptional outdoor living, and sought-after River Woods location, this home offers a rare blend of quality, comfort, and lifestyle.
Property Details
Price:
$900,000
MLS #:
MRD12698853
Status:
Active Under Contract
Beds:
4
Baths:
4
Type:
Single Family
Subdivision:
Riverwoods
Neighborhood:
naperville
Listed Date:
Jul 23, 2026
Finished Sq Ft:
2,731
Year Built:
1988
See this Listing
Schools
School District:
203
Elementary School:
River Woods Elementary School
Middle School:
Madison Junior High School
High School:
Naperville Central High School
Interior
Appliances
Microwave, Dishwasher, High End Refrigerator, Washer, Dryer, Stainless Steel Appliance(s), Oven, Gas Cooktop
Bathrooms
3 Full Bathrooms, 1 Half Bathroom
Cooling
Central Air
Fireplaces Total
1
Flooring
Hardwood
Heating
Natural Gas, Forced Air, Radiant Floor
Interior Features
Vaulted Ceiling(s), Built-in Features, Walk-In Closet(s), Granite Counters, Separate Dining Room
Laundry Features
Main Level, Sink
Exterior
Community Features
Park, Curbs, Sidewalks, Street Lights, Street Paved
Construction Materials
Vinyl Siding, Brick
Exterior Features
Lighting
Fencing
Fenced
Garage Spaces
2
Lot Features
Landscaped, Mature Trees, Backs to Open Grnd, Level
Parking Features
Brick Driveway, Yes, Garage Owned, Attached, Garage
Parking Spots
2
Parking Total
2
Patio And Porch Features
Patio
Roof
Asphalt
Window Features
Skylight(s)
Financial
HOA Fee Frequency
Not Applicable
HOA Includes
None
Tax Year
2025
Taxes
$13,766
Map
Community
- Address571 Apple River Drive Naperville IL
- SubdivisionRiverwoods
- CityNaperville
- CountyWill
- Zip Code60565
Subdivisions in Naperville
- Acorn Hill Estates
- Andermann Acres
- Ashbury
- Ashwood Creek
- Ashwood Heights
- Ashwood Park
- Ashwood Pointe
- Astor Place
- Atwater
- Avere Woods
- Baileywood
- Bauer Place
- Bay Colony
- Bennington
- Breckenridge Estates
- Brighton Ridge
- Brook Crossing
- Brookdale
- Brookdale Manor
- Brookwood Trace
- Brush Hill
- Burlington Woods
- Burnham Point
- Buttonwood
- Cambridge Cove
- Carillon Club
- Caroline Woods
- Carrolwood
- Cedar Glen
- Century Farms
- Century Hill
- Chantecleer Lakes
- Chestnut Ridge
- Chicory Place
- Clow Creek Farm
- Columbia Estates
- Columbia Park Townes
- Country Lakes
- Creekside
- Creekside Court
- Cress Creek
- Cress Creek Commons
- Crestview Knolls
- Danada Woods
- Deer Crossing
- Devonshire of Naperville
- Eagle Pointe
- East Highlands
- Emerson Park
- Enclave at Country Lakes
- English Rows
- Estes Park
- Farmstead
- Fox Meadows
- Foxcroft Condos
- Green Acres
- Greene Ridge
- Greenway Knolls
- Hampton Park
- Harmony Grove
- Haverton
- Heatherstone
- High Meadow
- Hobson Oaks
- Hobson Village
- Hobson West
- Honey Tree
- Hunters Woods
- Huntington Commons
- Huntington Estates
- Indian Hill
- Indian Hill Woods
- Ivy Ridge
- Jefferson West
- Kings Terrace
- Kingspointe
- Kinloch
- Knoch Knolls
- Lakewood Crossing
- Lancaster Coach
- Lawn Meadow
- Maplebrook
- Maplebrook II
- Mayfair
- Mill Crossing
- Mill Orchard
- Mission Oaks
- Moser Highlands
- Naper Carriage Hill
- Naper Commons
- Naperville Country Estates
- Naperville Crossings
- Naperville Heights
- Naperville Polo Club
- Naperville Polo Club Townhomes
- Northwoods of Naperville
- Old Farm
- Old Sawmill
- Olesen Estates
- Olive Trees
- Orchard Woods
- Pebblewood
- Pembroke Greens
- Penncross Knoll
- Prairie Crossing
- Prairie Ridge
- Prescott Woods
- Prosperita
- Quail Ridge
- Ranches of Havenshire
- Ranchview
- River Bend
- River Run
- Riverplace
- Riverwoods
- Rose Hill Farm
- Rosehill Farm Townhomes
- Saddle Creek
- Saybrook
- Sherman Woods
- Signature Club
- South Pointe
- Spring Hill
- Springbrook Crossing
- Steeple Run
- Stillwater
- Stonewater
- Tall Grass
- Tamarack Fairways
- Tamarack South
- Tamarack West
- Terraces of Brookdale
- The Fields
- Timber Creek
- Townhomes of Winchester
- Tramore
- University Heights
- Villas of the Fields
- Vintage Club
- Wagner Farms
- Walnut Hill
- Washington Woods
- West Highlands
- West Wind Estates
- Wheatland Industrial Park
- Wheatland South
- Wheatland View
- White Eagle
- Wildflower
- Will-O-Way
- Willowcreek
- Winchester Trails
- Windham Hills
- Winding Creek
- Windridge
- Woodlake
- Woodland Park Estates
- Woods of Hobson Green
- Woods of Rivermist
- Yorkshire Manor
Market Summary
Current real estate data for Single Family in Naperville as of Sep 15, 2026
425
Single Family Listed
58
Avg DOM
305
Avg $ / SqFt
$884,399
Avg List Price
Property Summary
- Located in the Riverwoods subdivision, 571 Apple River Drive Naperville IL is a Single Family for sale in Naperville, IL, 60565. It is listed for $900,000 and features 4 beds, 4 baths, and has approximately 2,731 square feet of living space, and was originally constructed in 1988. The current price per square foot is $330. The average price per square foot for Single Family listings in Naperville is $305. The average listing price for Single Family in Naperville is $884,399.
Similar Listings Nearby


Copyright 2026. All rights reserved.
571 Apple River Drive
Naperville, IL

