
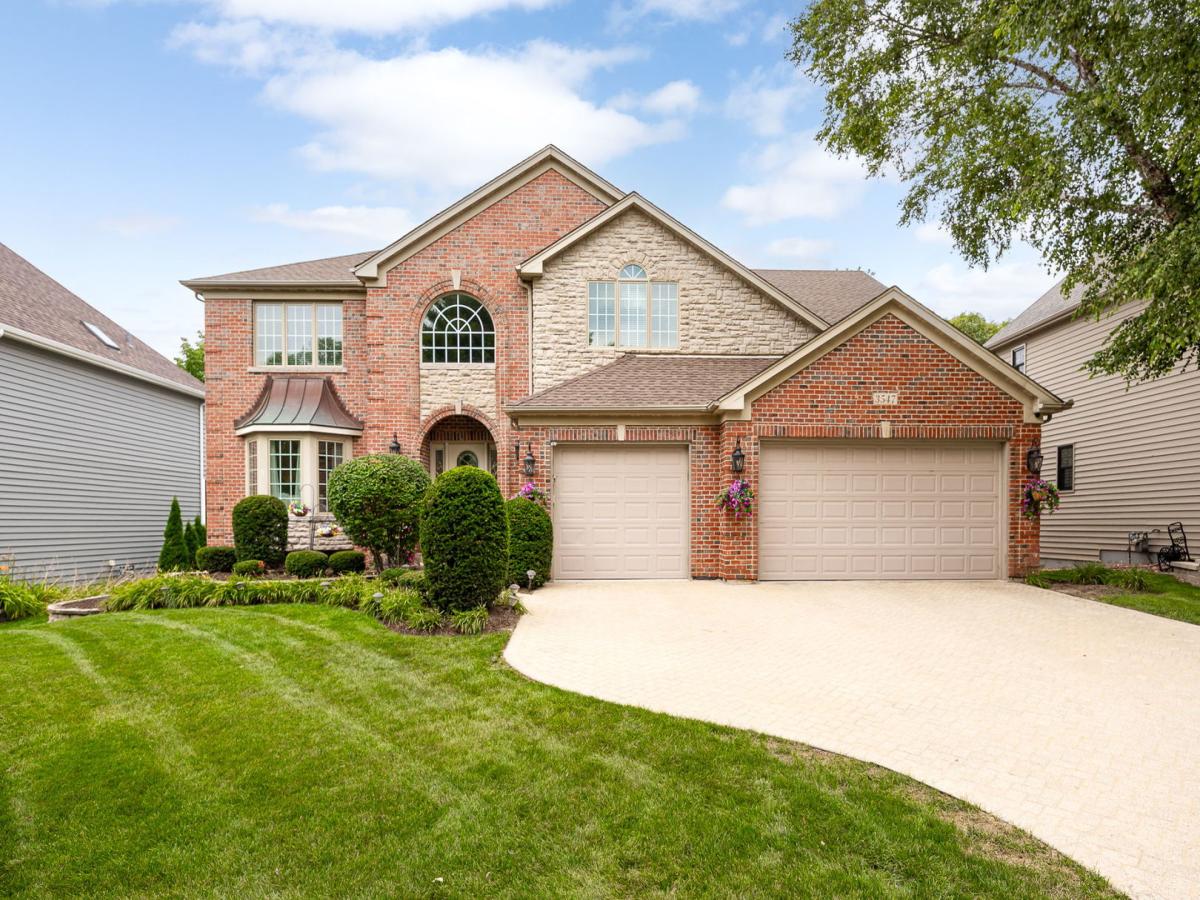
MUlLTIPLE OFFERS RCVD~ highest & best offers due 8/18 by 1p.m.~ Some homes were worth waiting out this elusive market. This is one of them! Welcome to 3547 Stackinghay Drive where the incredible combination of high-end updates, space (5250 sq ft), and one of Naperville’s most sought-after lifestyles finally comes together. Set in renowned Tall Grass Subdivision ~ top schools, an ideal location and resort-style amenities meet an incredible quality of life. No expense was spared in building, maintaining or updating this gem. Spanning 3 fin levels and delivering the kind of features buyers rarely find all in one place: new kitchen 2024, updated baths, newer roof, Pella windows 2019, furnace 2024, A/C 2023, freshly painted 2024, flexible related-living possibilities, deluxe paver drive and front walkway, true three-car garage and more. Forget the honey-do list; honey, it’s all been done! This home is ready to be enjoyed from day one. Completely remodeled and designed to be as functional as it is beautiful, the chef’s kitchen is the heart of this home. The space begs for a full house and is an entertainer’s dream. Upgraded gleaming white cabinetry and $$$ stainless steel appliances, quartz countertops and backsplash, double oven and oversized island set the scene, cabinetry on BOTH sides of the island and pantry cabinets with pull-out drawers prove storage was never an afterthought. Picture holiday spreads covering the island, friends lingering long after dinner or a quiet morning coffee before everyone else comes downstairs. This is what dreams are made of! From there, this exquisite home opens into sun-drenched breakfast and family room, where dramatic 15-foot ceilings, beautiful built-ins and a showstopper fireplace manage to make the space feel both grand and incredibly inviting. Spacious living and dining rooms add even more room to entertain, gather, or steal away when everyone needs a little space of their own. Flexibility doesn’t stop there; first-floor bedroom can easily be used as a fifth bedroom or playroom, while the oversized main-floor bath offers room to add a double shower for related living. Upstairs, the thoughtful floor plan continues with four bedrooms & 3 full baths. All bedrooms are en-suite; a setup rarely found & one you’ll quickly wonder how you ever lived without. The massive 24×17 primary suite is a true retreat, complete with a two-sided fireplace, spacious bath, WOW walk-in closet & abundance of space ready to become whatever you need most ~ a cozy sitting area, nursery, reading nook, home office…the list goes on! The newly remodeled Jack-and-Jill bath features separate quartz-topped vanities, a private pebble-stone shower and dressing area, while the fourth bedroom’s prince/princess suite is ideal with a private bath all its own. The sunny English basement feels like another level of the home rather than an afterthought, with two more bedrooms (one offering office built-ins) plus 4th full bath, wet bar, recreation room, play/game area and storage galore. Extended family, guests, teenagers, work-from-home life; whatever your next chapter looks like, there’s room to evolve here! Related living is easily attainable down here too! The fully fenced backyard oasis offers a peaceful escape, offering an oversized deck overlooking lush and private green space. Summer dinners stretch a little later here. Fall nights practically demand a fire & s’mores. Tall Grass is 1 of Naperville’s most desired communities. Tap into acclaimed District 204 with Fry and Scullen School right inside the subdivision~Enjoy the kind of neighborhood amenities~Included in low annual assess~that make summer feel like vacation: a private pool with waterslides and zero-depth entry, clubhouse, tennis courts, parks & more! Just minutes away, Route 59 puts shopping, dining and entertainment at your fingertips, including Showplace Drive, AMC theaters, BLOCK 59, Frontier Park and the Naperville Public Library just a few minutes away.
Property Details
Price:
$949,000
MLS #:
MRD12707366
Status:
Active Under Contract
Beds:
5
Baths:
5
Type:
Single Family
Subdivision:
Tall Grass
Neighborhood:
naperville
Listed Date:
Aug 13, 2026
Finished Sq Ft:
3,410
Year Built:
2001
See this Listing
Schools
School District:
204
Elementary School:
Fry Elementary School
Middle School:
Scullen Middle School
High School:
Waubonsie Valley High School
Interior
Appliances
Double Oven, Microwave, Dishwasher, High End Refrigerator, Washer, Dryer, Disposal, Stainless Steel Appliance(s), Wine Refrigerator, Cooktop, Range Hood, Gas Cooktop, Gas Oven
Bathrooms
4 Full Bathrooms, 1 Half Bathroom
Cooling
Central Air
Fireplaces Total
2
Flooring
Hardwood, Carpet, Wood
Heating
Natural Gas, Forced Air
Interior Features
Vaulted Ceiling(s), Cathedral Ceiling(s), Wet Bar, 1st Floor Bedroom, Built-in Features, Walk-In Closet(s), Bookcases, High Ceilings, Open Floorplan, Special Millwork, Separate Dining Room, Pantry, Quartz Counters
Laundry Features
Main Level, In Unit, Sink
Exterior
Architectural Style
Traditional
Community Features
Clubhouse, Park, Pool, Tennis Court(s), Sidewalks, Street Lights, Street Paved
Construction Materials
Brick
Fencing
Fenced
Garage Spaces
3
Lot Features
Mature Trees
Parking Features
Brick Driveway, Garage Door Opener, Garage, Yes, Garage Owned, Attached
Parking Spots
3
Parking Total
3
Patio And Porch Features
Deck
Window Features
Skylight(s), Drapes
Financial
HOA Fee
$827
HOA Fee Frequency
Annually
HOA Includes
Other
Tax Year
2024
Taxes
$16,708
Map
Community
- Address3547 Stackinghay Drive Naperville IL
- SubdivisionTall Grass
- CityNaperville
- CountyWill
- Zip Code60564
Subdivisions in Naperville
- Acorn Hill Estates
- Andermann Acres
- Ashbury
- Ashwood Creek
- Ashwood Heights
- Ashwood Park
- Ashwood Pointe
- Astor Place
- Atwater
- Avere Woods
- Baileywood
- Bauer Place
- Bay Colony
- Bennington
- Breckenridge Estates
- Brighton Ridge
- Brook Crossing
- Brookdale
- Brookdale Manor
- Brookwood Trace
- Brush Hill
- Burlington Woods
- Burnham Point
- Buttonwood
- Cambridge Cove
- Carillon Club
- Caroline Woods
- Carrolwood
- Cedar Glen
- Century Farms
- Century Hill
- Chantecleer Lakes
- Chestnut Ridge
- Chicory Place
- Clow Creek Farm
- Columbia Estates
- Columbia Park Townes
- Country Lakes
- Creekside
- Creekside Court
- Cress Creek
- Cress Creek Commons
- Crestview Knolls
- Danada Woods
- Deer Crossing
- Devonshire of Naperville
- Eagle Pointe
- East Highlands
- Emerson Park
- Enclave at Country Lakes
- English Rows
- Estes Park
- Farmstead
- Fox Meadows
- Foxcroft Condos
- Green Acres
- Greene Ridge
- Greenway Knolls
- Hampton Park
- Harmony Grove
- Haverton
- Heatherstone
- High Meadow
- Hobson Oaks
- Hobson Village
- Hobson West
- Honey Tree
- Hunters Woods
- Huntington Commons
- Huntington Estates
- Indian Hill
- Indian Hill Woods
- Ivy Ridge
- Jefferson West
- Kings Terrace
- Kingspointe
- Kinloch
- Knoch Knolls
- Lakewood Crossing
- Lancaster Coach
- Lawn Meadow
- Maplebrook
- Maplebrook II
- Mayfair
- Mill Crossing
- Mill Orchard
- Mission Oaks
- Moser Highlands
- Naper Carriage Hill
- Naper Commons
- Naperville Country Estates
- Naperville Crossings
- Naperville Heights
- Naperville Polo Club
- Naperville Polo Club Townhomes
- Northwoods of Naperville
- Old Farm
- Old Sawmill
- Olesen Estates
- Olive Trees
- Orchard Woods
- Pebblewood
- Pembroke Greens
- Penncross Knoll
- Prairie Crossing
- Prairie Ridge
- Prescott Woods
- Prosperita
- Quail Ridge
- Ranches of Havenshire
- Ranchview
- River Bend
- River Run
- Riverplace
- Riverwoods
- Rose Hill Farm
- Rosehill Farm Townhomes
- Saddle Creek
- Saybrook
- Sherman Woods
- Signature Club
- South Pointe
- Spring Hill
- Springbrook Crossing
- Steeple Run
- Stillwater
- Stonewater
- Tall Grass
- Tamarack Fairways
- Tamarack South
- Tamarack West
- Terraces of Brookdale
- The Fields
- Timber Creek
- Townhomes of Winchester
- Tramore
- University Heights
- Villas of the Fields
- Vintage Club
- Wagner Farms
- Walnut Hill
- Washington Woods
- West Highlands
- West Wind Estates
- Wheatland Industrial Park
- Wheatland South
- Wheatland View
- White Eagle
- Wildflower
- Will-O-Way
- Willowcreek
- Winchester Trails
- Windham Hills
- Winding Creek
- Windridge
- Woodlake
- Woodland Park Estates
- Woods of Hobson Green
- Woods of Rivermist
- Yorkshire Manor
Market Summary
Current real estate data for Single Family in Naperville as of Sep 14, 2026
428
Single Family Listed
57
Avg DOM
306
Avg $ / SqFt
$888,276
Avg List Price
Property Summary
- Located in the Tall Grass subdivision, 3547 Stackinghay Drive Naperville IL is a Single Family for sale in Naperville, IL, 60564. It is listed for $949,000 and features 5 beds, 5 baths, and has approximately 3,410 square feet of living space, and was originally constructed in 2001. The current price per square foot is $278. The average price per square foot for Single Family listings in Naperville is $306. The average listing price for Single Family in Naperville is $888,276.
Similar Listings Nearby


Copyright 2026. All rights reserved.
3547 Stackinghay Drive
Naperville, IL

