
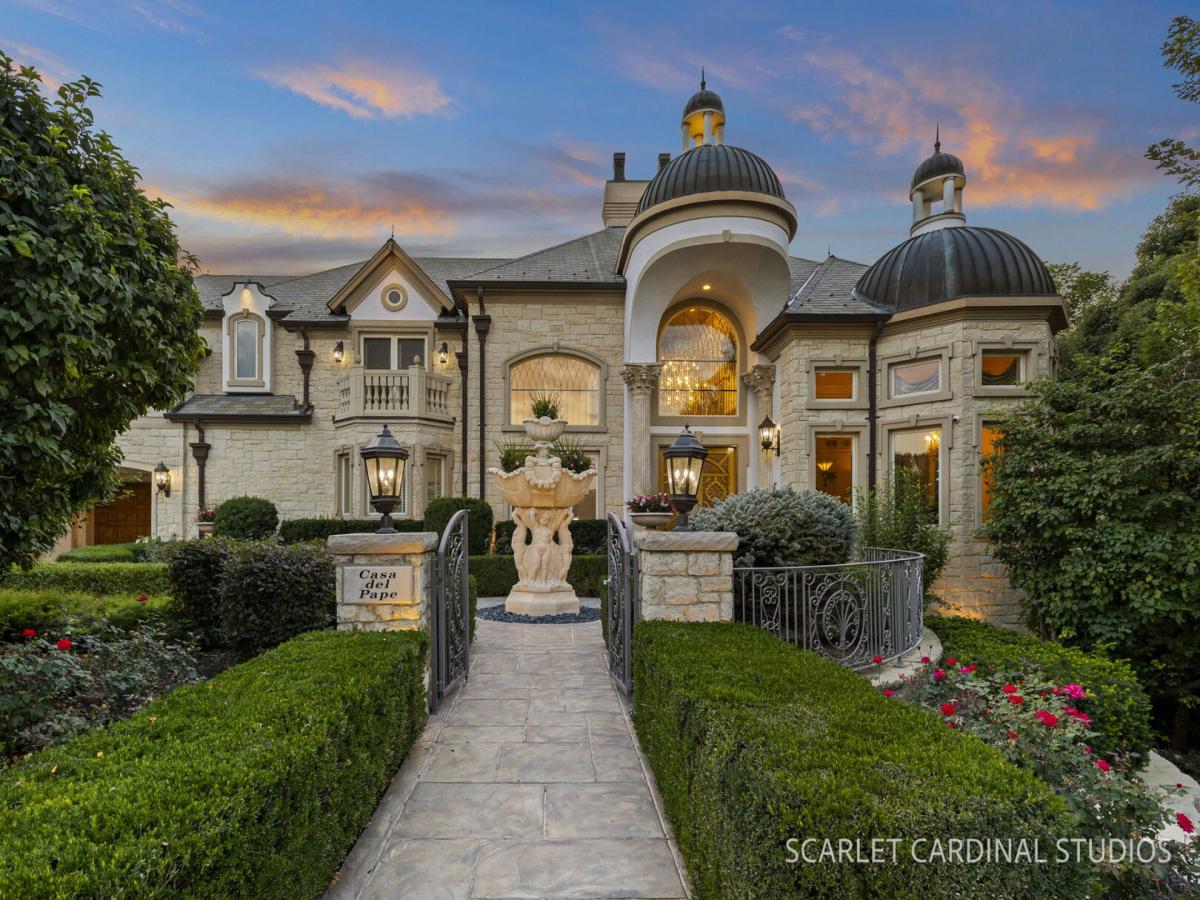
An extraordinary riverfront estate where timeless elegance meets resort-style living: set on two lots overlooking the DuPage River, this remarkable residence offers an exceptional combination of grand architecture, sophisticated finishes, and spectacular entertaining spaces unlike any other. From the moment you arrive, it is clear that this estate is solidly built, featuring a real stucco and stone exterior, simulated slate roof, copper gutters, multiple balconies, and professionally landscaped grounds. A private outdoor oasis provides an extraordinary setting for relaxation, providing an infinity pool with hot tub, basketball/volleyball court, shuffleboard court, putting green, firepit, outdoor bar, extensive landscape lighting, and stone stairs leading to the riverfront where you can kayak and fish right outside your own back door. Inside, refined craftsmanship and architectural detail unfold in every room. Enter though the custom carved double front door into the dramatic two-story foyer where a beautiful mural and crystal chandelier create a striking overhead scene and a custom travertine marble inlay create a beautiful pattern underfoot. A lovely double-sided stone fireplace is shared with the great room. Formal living and dining spaces are richly appointed with floor-to-ceiling wainscoting, crown molding, elegant chandeliers, columned entries, and soaring ceilings. At the heart of the home, the expansive chef’s kitchen is as beautiful as it is functional, featuring an oversized center island with prep sink, butler’s pantry with wine storage, custom bar with a hidden TV, and an impressive collection of premium commercial appliances including La Cornue, Viking, Thermador, Bosch, and GE Monogram. The kitchen flows naturally into the magnificent two-story great room, where multiple sets of patio doors bring the riverfront setting into view. A private office with wood inlay, a spacious mudroom with a laundry closet, a full bath, and a powder room complete the first level. A wood-paneled elevator serves all three levels of the home. The upper level is devoted to luxurious private spaces. The spectacular primary suite includes a sitting room with a custom fireplace, wet bar, and a private balcony. Four skylights illuminate the vaulted bath, which features heated travertine floors, marble countertops, double Jacuzzi tub, and an extraordinary double shower with rainfall showerheads, multiple body sprays, and handheld fixtures. The expansive walk-in closet doubles as a panic room and has custom organizers, safes and locking drawers, plus a mini fridge. Additional bedrooms each offer their own special features, including private baths, fireplaces, and balconies. The finished lower level rivals a private club, offering an impressive custom bar with seating for eight, lighted cabinetry, hammered copper sink, beer tap, kegerator, four mini-refrigerators, Viking ice maker, and more. Entertain in the spacious recreation and billiards rooms, or retreat to the dedicated theater with projector, screen, tiered seating for 12, and sound system. A custom wine cellar offers exceptional storage, while an additional bedroom and full bath provide accommodation for guests. Enjoy a private wellness experience every day in the spacious fitness room, offering a huge steam shower, a massage room/salon, and a private sauna. Step out and relax in the exterior bar/3-seasons room, and continue on to the infinity pool and hot tub. Equipped with extensive smart-home and lighting systems, oversized garage accommodations, heated walkways and driveway, whole-house generator, battery backup, and robust mechanical infrastructure throughout. This is more than an exceptional home-it is a destination. This is a rare opportunity to experience sophisticated riverfront living with the amenities, privacy, and craftsmanship offered by a true estate.
Property Details
Price:
$3,275,000
MLS #:
MRD12752990
Status:
Active
Beds:
5
Baths:
9
Type:
Single Family
Subdivision:
Washington Woods
Neighborhood:
naperville
Listed Date:
Sep 17, 2026
Finished Sq Ft:
5,928
Year Built:
2005
See this Listing
Schools
School District:
203
Elementary School:
River Woods Elementary School
Middle School:
Madison Junior High School
High School:
Naperville Central High School
Interior
Appliances
Double Oven, Range, Microwave, Dishwasher, Refrigerator, High End Refrigerator, Bar Fridge, Freezer, Washer, Dryer, Disposal, Trash Compactor, Stainless Steel Appliance(s), Wine Refrigerator, Range Hood, Front Controls on Range/Cooktop, Gas Cooktop, Humidifier
Bathrooms
8 Full Bathrooms, 1 Half Bathroom
Below Grade Finished Area
3500
Cooling
Central Air, Zoned
Fireplaces Total
6
Flooring
Hardwood
Heating
Natural Gas, Forced Air, Steam, Sep Heating Systems – 2+, Zoned, Radiant Floor
Interior Features
Vaulted Ceiling(s), Cathedral Ceiling(s), Sauna, Hot Tub, Wet Bar, Elevator, 1st Floor Full Bath, Built-in Features, Walk-In Closet(s), Coffered Ceiling(s), Open Floorplan, Special Millwork, Granite Counters, Health Facilities, Separate Dining Room, Pantry
Laundry Features
Main Level, Upper Level, Multiple Locations, Sink
Exterior
Community Features
Park, Curbs, Sidewalks, Street Lights, Street Paved
Construction Materials
Brick, Stucco
Exterior Features
Balcony, Hot Tub, Fire Pit, Lighting
Garage Spaces
4
Lot Features
Landscaped, Mature Trees, Views
Other Structures
Tennis Court(s)
Parking Features
Concrete, Heated Driveway, Garage Door Opener, Heated Garage, Tandem, Garage, Yes, Garage Owned, Attached
Parking Spots
4
Parking Total
4
Patio And Porch Features
Patio
Roof
Slate
View
Water
Waterfront Features
River Front, Waterfront
Window Features
Screens, Skylight(s), Drapes, Bay Window(s), Blinds
Financial
HOA Fee
$1,025
HOA Fee Frequency
Annually
HOA Includes
None
Tax Year
2025
Taxes
$66,818
Map
Community
- Address51 Ford Lane Naperville IL
- SubdivisionWashington Woods
- CityNaperville
- CountyWill
- Zip Code60565
Subdivisions in Naperville
- Acorn Hill Estates
- Andermann Acres
- Ashbury
- Ashwood Creek
- Ashwood Heights
- Ashwood Park
- Ashwood Pointe
- Astor Place
- Atwater
- Avere Woods
- Baileywood
- Bauer Place
- Bay Colony
- Bennington
- Breckenridge Estates
- Brighton Ridge
- Brook Crossing
- Brookdale
- Brookdale Manor
- Brookwood Trace
- Brush Hill
- Burlington Woods
- Burnham Point
- Buttonwood
- Cambridge Cove
- Carillon Club
- Caroline Woods
- Carrolwood
- Cedar Glen
- Century Farms
- Century Hill
- Chantecleer Lakes
- Chestnut Ridge
- Chicory Place
- Clow Creek Farm
- Columbia Estates
- Columbia Park Townes
- Country Lakes
- Creekside
- Creekside Court
- Cress Creek
- Cress Creek Commons
- Crestview Knolls
- Danada Woods
- Deer Crossing
- Devonshire of Naperville
- Eagle Pointe
- East Highlands
- Emerson Park
- Enclave at Country Lakes
- English Rows
- Estes Park
- Farmstead
- Fox Meadows
- Foxcroft Condos
- Green Acres
- Greene Ridge
- Greenway Knolls
- Hampton Park
- Harmony Grove
- Haverton
- Heatherstone
- High Meadow
- Hobson Oaks
- Hobson Village
- Hobson West
- Honey Tree
- Hunters Woods
- Huntington Commons
- Huntington Estates
- Indian Hill
- Indian Hill Woods
- Ivy Ridge
- Jefferson West
- Kings Terrace
- Kingspointe
- Kinloch
- Knoch Knolls
- Lakewood Crossing
- Lancaster Coach
- Lawn Meadow
- Maplebrook
- Maplebrook II
- Mayfair
- Mill Crossing
- Mill Orchard
- Mission Oaks
- Moser Highlands
- Naper Carriage Hill
- Naper Commons
- Naperville Country Estates
- Naperville Crossings
- Naperville Heights
- Naperville Polo Club
- Naperville Polo Club Townhomes
- Northwoods of Naperville
- Old Farm
- Old Sawmill
- Olesen Estates
- Olive Trees
- Orchard Woods
- Pebblewood
- Pembroke Greens
- Penncross Knoll
- Prairie Crossing
- Prairie Ridge
- Prescott Woods
- Prosperita
- Quail Ridge
- Ranches of Havenshire
- Ranchview
- River Bend
- River Run
- Riverplace
- Riverwoods
- Rose Hill Farm
- Rosehill Farm Townhomes
- Saddle Creek
- Saybrook
- Sherman Woods
- Signature Club
- South Pointe
- Spring Hill
- Springbrook Crossing
- Steeple Run
- Stillwater
- Stonewater
- Tall Grass
- Tamarack Fairways
- Tamarack South
- Tamarack West
- Terraces of Brookdale
- The Fields
- Timber Creek
- Townhomes of Winchester
- Tramore
- University Heights
- Villas of the Fields
- Vintage Club
- Wagner Farms
- Walnut Hill
- Washington Woods
- West Highlands
- West Wind Estates
- Wheatland Industrial Park
- Wheatland South
- Wheatland View
- White Eagle
- Wildflower
- Will-O-Way
- Willowcreek
- Winchester Trails
- Windham Hills
- Winding Creek
- Windridge
- Woodlake
- Woodland Park Estates
- Woods of Hobson Green
- Woods of Rivermist
- Yorkshire Manor
Market Summary
Current real estate data for Single Family in Naperville as of Oct 13, 2026
413
Single Family Listed
59
Avg DOM
308
Avg $ / SqFt
$874,688
Avg List Price
Property Summary
- Located in the Washington Woods subdivision, 51 Ford Lane Naperville IL is a Single Family for sale in Naperville, IL, 60565. It is listed for $3,275,000 and features 5 beds, 9 baths, and has approximately 5,928 square feet of living space, and was originally constructed in 2005. The current price per square foot is $552. The average price per square foot for Single Family listings in Naperville is $308. The average listing price for Single Family in Naperville is $874,688.
Similar Listings Nearby



Copyright 2026. All rights reserved.
51 Ford Lane
Naperville, IL

