
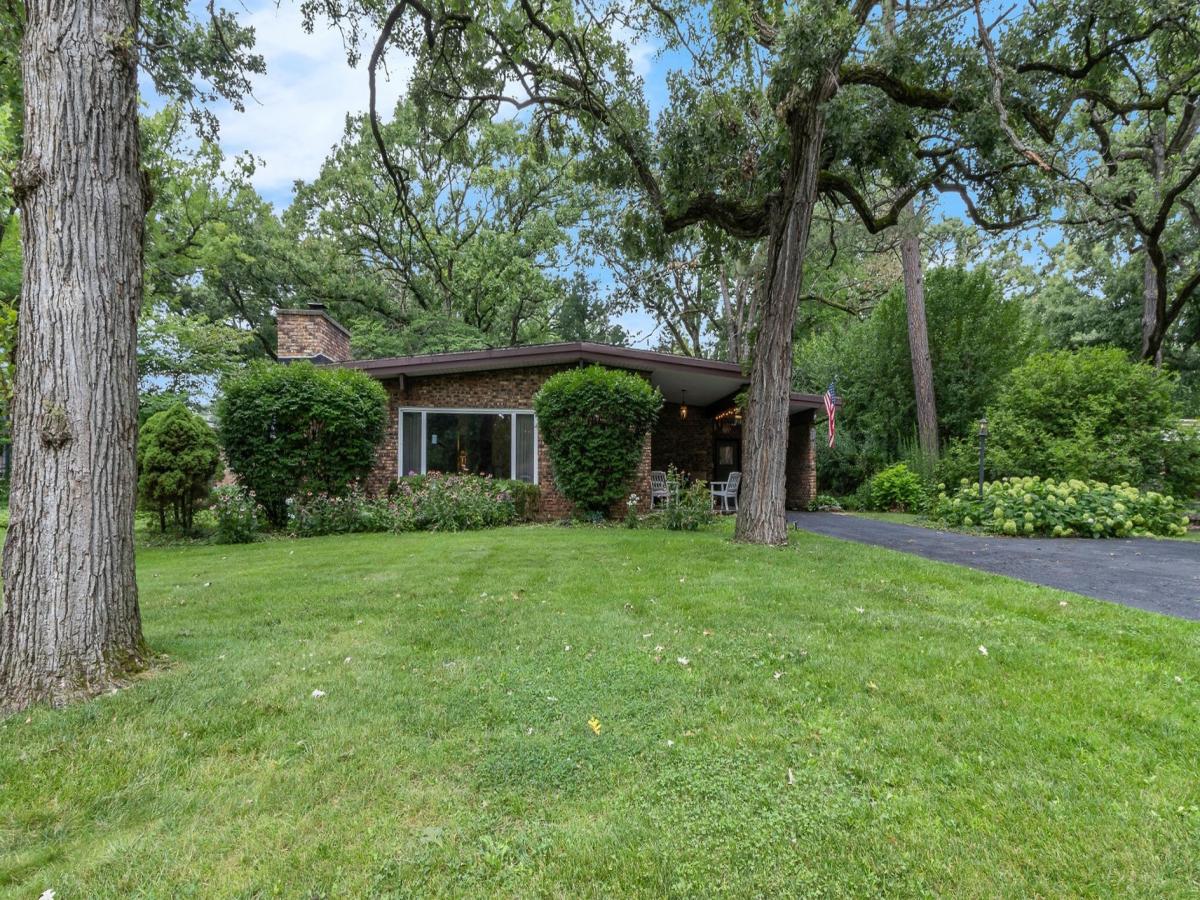
This solid 1 story brick ranch offers a wonderful opportunity to enjoy nature and peaceful surroundings in the desirable Barrington Woods subdivision. With its mature trees, winding streets, and resort-like atmosphere, this neighborhood is anything but cookie-cutter. Step onto the charming stone front porch and into a spacious foyer that welcomes you home. The bright living room features exposed brick walls, beamed, cathedral ceilings and abundant natural light. The open floor plan provides plenty of space for entertaining, and the dining area easily accommodates a large table for holiday gatherings and family celebrations. The galley kitchen is thoughtfully designed with 42″ high-end white cabinetry, granite countertops, double oven, pantry with pull-out drawers, and generous prep space. A breakfast bar overlooks the family room, complete with built-in cabinetry and views of nature. The primary suite offers double closets and a private half bath, with potential space to add a shower. Two more bedrooms with ample closet space as well. Step outside to a large moss-covered brick patio surrounded by mature trees and established landscaping, creating a private outdoor retreat. Location is incredible – close to Deer Park Mall with tons of shopping and restaurants. Grocery stores nearby as well, including Whole Foods. Award winning schools and park district. Just a few miles to major highways. You’ll enjoy peace of mind knowing many major maintenance items have been addressed. Chimney tuckpointing, and roof maintenance completed approximately two years ago, a new boiler in 2019. Significant plumbing updates have been completed, including new plumbing from the laundry sink through the kitchen and out to the city line. The city line has been cleaned, and additional kitchen plumbing, mitigation, restoration, and bathtub/shower line cleaned and fixed. This extensive work represents a significant investment. (more details under “improvements”) Driveway seal coating on 8/27. This is an estate sale so being sold AS-IS.
Property Details
Price:
$375,000
MLS #:
MRD12738108
Status:
Active Under Contract
Beds:
3
Baths:
2
Type:
Single Family
Subdivision:
Barrington Woods
Neighborhood:
palatine
Listed Date:
Aug 20, 2026
Finished Sq Ft:
1,892
Year Built:
1963
See this Listing
Schools
School District:
211
Elementary School:
Lincoln Elementary School
Middle School:
Walter R Sundling Middle School
High School:
Palatine High School
Interior
Appliances
Double Oven, Microwave, Dishwasher, Refrigerator, Washer, Dryer, Cooktop
Bathrooms
1 Full Bathroom, 1 Half Bathroom
Cooling
Window Unit(s)
Fireplaces Total
1
Flooring
Hardwood
Heating
Baseboard
Interior Features
Vaulted Ceiling(s), 1st Floor Bedroom, 1st Floor Full Bath, Built-in Features, High Ceilings, Beamed Ceilings, Open Floorplan, Granite Counters, Pantry
Laundry Features
Main Level, In Unit, In Kitchen, Sink
Exterior
Architectural Style
Contemporary, Ranch
Construction Materials
Brick
Lot Features
Wooded, Mature Trees
Parking Features
Asphalt, Driveway, Yes
Parking Spots
4
Parking Total
4
Patio And Porch Features
Patio
Roof
Tar/Gravel
Window Features
Screens, Skylight(s), Window Treatments, Drapes
Financial
HOA Fee Frequency
Not Applicable
HOA Includes
None
Tax Year
2024
Taxes
$6,818
Map
Community
- Address2308 N Sunset Road Palatine IL
- SubdivisionBarrington Woods
- CityPalatine
- CountyCook
- Zip Code60074
Subdivisions in Palatine
- Abbey Hill
- Amber Ridge
- Arlington Crest
- Auburn Woods
- Baldwin Court
- Banbury Lane
- Baybrook
- Benchmark
- Bent Creek
- Brentwood
- Brentwood Estates
- Bridgeview Creek West
- Capri Village
- Charter Hall
- Cherrybrook Village
- Chestnut Woods
- Circle Park
- Claremont Ridge
- Concord Mills
- Cornell Lakes
- Countryside
- Deer Run
- Dunhaven Woods
- English Valley
- Erins Glen
- Ethans Glen
- Fair Meadows
- Fontenay
- Forest Edge
- Forest Glen
- Georgetown
- Golfview Commons
- Hamilton Place
- Harvest Run
- Heatherstone
- Heritage Manor
- Hidden Creek
- Hidden Prairie
- Hunting Ridge
- Inverrary West
- Kingsbrooke
- Lexington Hills
- Long Valley
- Newberry Lane
- Northview
- Parkside on the Green
- Pepper Tree Farms
- Plum Court
- Plum Grove Condos
- Plum Grove Estates
- Plum Grove Hills
- Renaissance Place
- Renaissance Towers
- Reseda
- Runaway Bay
- San Tropai
- Shenandoah
- Stonington
- The Heritage of Palatine
- The Preserve
- The Providence
- The Stratford of Palatine
- Timberlake Estates
- Washington Square
- Wellington at Twin Lakes
- Whytecliff
- Willow Creek
- Willow Wood
- Windhaven
- Windhill
- Winston Park
- Wyndham Club
Market Summary
Current real estate data for Single Family in Palatine as of Sep 13, 2026
124
Single Family Listed
104
Avg DOM
291
Avg $ / SqFt
$620,169
Avg List Price
Property Summary
- Located in the Barrington Woods subdivision, 2308 N Sunset Road Palatine IL is a Single Family for sale in Palatine, IL, 60074. It is listed for $375,000 and features 3 beds, 2 baths, and has approximately 1,892 square feet of living space, and was originally constructed in 1963. The current price per square foot is $198. The average price per square foot for Single Family listings in Palatine is $291. The average listing price for Single Family in Palatine is $620,169.
Similar Listings Nearby


Copyright 2026. All rights reserved.
2308 N Sunset Road
Palatine, IL

