
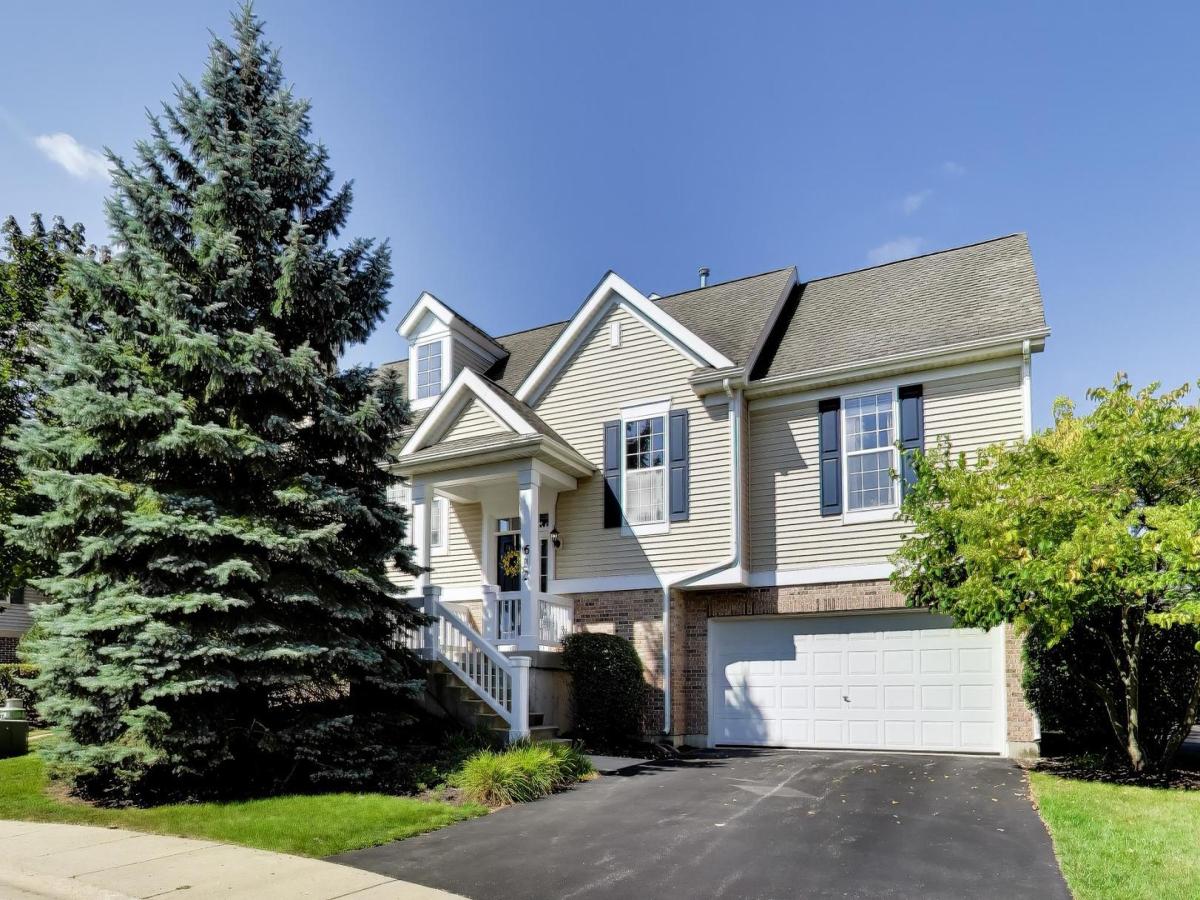
Welcome to this beautifully maintained 3-bedroom, 3-bath townhome in sought-after Hidden Prairie that lives and feels like a single-family home! Offering thoughtfully designed living space, this bright and inviting home features an open floor plan with a spacious living and dining area, vaulted ceilings, a fireplace and abundant windows that fill the home with natural light. The kitchen features stainless steel appliances, subway tile backsplash, updated fixtures and hardware, and a generous eating area with sliding doors opening to the deck overlooking a picturesque open area-the perfect spot for morning coffee, grilling or unwinding at the end of the day. The primary suite features 9-foot ceilings, a large walk-in closet and private bath with double vanity and walk-in shower. A generously sized second bedroom with 9-foot ceilings, loft/flex area and an additional full bath complete the main level. The lower level provides wonderful flexibility with a spacious family room, third bedroom, third full bath and laundry room-ideal for guests, a home office or additional living space. The sellers have thoughtfully maintained and improved the home throughout their ownership, including a new dishwasher (8/26), HVAC system (11/22), washer and dryer (1/24), cedar closet (2022), deck and railing improvements (2024). The driveway was repaved by the HOA in 2024, and an HOA-covered roof replacement project is beginning in September 2026. Additional highlights include an oversized 2-car garage with excellent storage and the convenience of HOA-provided landscaping and snow removal. Ideally located within Hidden Prairie, close to downtown Palatine, Metra, shopping, dining, parks and everything the area has to offer. With its open floor plan, vaulted ceilings, three bedrooms, three full baths, flexible living spaces, numerous recent improvements and low-maintenance lifestyle, this move-in-ready home is an exceptional opportunity to enjoy all that Hidden Prairie and Palatine have to offer!
Property Details
Price:
$425,000
MLS #:
MRD12754947
Status:
Active Under Contract
Beds:
3
Baths:
3
Type:
Single Family
Subdivision:
Hidden Prairie
Neighborhood:
palatine
Listed Date:
Sep 9, 2026
Finished Sq Ft:
2,265
Year Built:
2002
PalatinePalatineHidden PrairieGray M Sanborn Elementary SchoolWalter R Sundling Middle SchoolPalatine High School
Ask a Question
See this Listing
Schools
School District:
211
Elementary School:
Gray M Sanborn Elementary School
Middle School:
Walter R Sundling Middle School
High School:
Palatine High School
Interior
Appliances
Range, Microwave, Dishwasher, Refrigerator, Washer, Dryer, Disposal, Stainless Steel Appliance(s), Other
Bathrooms
3 Full Bathrooms
Cooling
Central Air
Fireplaces Total
1
Heating
Natural Gas
Interior Features
Vaulted Ceiling(s), 1st Floor Bedroom, 1st Floor Full Bath, Storage, Walk-In Closet(s)
Laundry Features
Washer Hookup, Gas Dryer Hookup, In Unit, Sink
Exterior
Common Walls
End Unit
Construction Materials
Vinyl Siding, Brick
Garage Spaces
2
Lot Features
Corner Lot, Nature Preserve Adjacent, Landscaped
Parking Features
Asphalt, Garage Door Opener, Yes, Garage Owned, Attached, Garage
Parking Spots
2
Parking Total
2
Patio And Porch Features
Deck
Roof
Asphalt
Window Features
Screens
Financial
HOA Fee
$250
HOA Fee Frequency
Monthly
HOA Includes
Insurance, Exterior Maintenance, Lawn Care, Scavenger, Snow Removal
Tax Year
2025
Taxes
$9,255
Map
Community
- Address612 N Hidden Prairie Court Palatine IL
- SubdivisionHidden Prairie
- CityPalatine
- CountyCook
- Zip Code60067
Subdivisions in Palatine
- Abbey Hill
- Amber Ridge
- Arlington Crest
- Auburn Woods
- Baldwin Court
- Banbury Lane
- Baybrook
- Benchmark
- Bent Creek
- Brentwood
- Brentwood Estates
- Bridgeview Creek West
- Capri Village
- Charter Hall
- Cherrybrook Village
- Chestnut Woods
- Circle Park
- Claremont Ridge
- Concord Mills
- Cornell Lakes
- Countryside
- Deer Run
- Dunhaven Woods
- English Valley
- Erins Glen
- Ethans Glen
- Fair Meadows
- Fontenay
- Forest Edge
- Forest Glen
- Georgetown
- Golfview Commons
- Hamilton Place
- Harvest Run
- Heatherstone
- Heritage Manor
- Hidden Creek
- Hidden Prairie
- Hunting Ridge
- Inverrary West
- Kingsbrooke
- Lexington Hills
- Long Valley
- Newberry Lane
- Northview
- Parkside on the Green
- Pepper Tree Farms
- Plum Court
- Plum Grove Condos
- Plum Grove Estates
- Plum Grove Hills
- Renaissance Place
- Renaissance Towers
- Reseda
- Runaway Bay
- San Tropai
- Shenandoah
- Stonington
- The Heritage of Palatine
- The Preserve
- The Providence
- The Stratford of Palatine
- Timberlake Estates
- Washington Square
- Wellington at Twin Lakes
- Whytecliff
- Willow Creek
- Willow Wood
- Windhaven
- Windhill
- Winston Park
- Wyndham Club
Market Summary
Current real estate data for Single Family in Palatine as of Oct 07, 2026
128
Single Family Listed
109
Avg DOM
292
Avg $ / SqFt
$626,258
Avg List Price
Property Summary
- Located in the Hidden Prairie subdivision, 612 N Hidden Prairie Court Palatine IL is a Single Family for sale in Palatine, IL, 60067. It is listed for $425,000 and features 3 beds, 3 baths, and has approximately 2,265 square feet of living space, and was originally constructed in 2002. The current price per square foot is $188. The average price per square foot for Single Family listings in Palatine is $292. The average listing price for Single Family in Palatine is $626,258.
Similar Listings Nearby


Copyright 2026. All rights reserved.
612 N Hidden Prairie Court
Palatine, IL

