

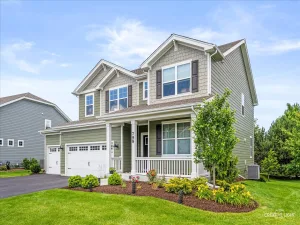
3D tour this beautifully maintained two-story home in the highly sought-after Cambridge Lakes community of Pingree Grove! Offering approximately 3,560 square feet of finished living space above and below grade, this home combines comfort, functionality, and lifestyle in one impressive package. Step inside to find a bright and inviting layout with 9-foot ceilings and luxury vinyl plank flooring throughout the main level. A welcoming foyer leads to a formal living room and separate dining room-perfect for entertaining. The heart of the home is the stunning kitchen, featuring granite countertops, a large island and peninsula, abundant 42-inch cabinetry, and a spacious walk-in pantry. A sliding glass door opens to the backyard, making indoor-outdoor living seamless. The family room is a showstopper with soaring cathedral ceilings, dramatic floor-to-ceiling windows, and plantation shutters that flood the space with natural light. A convenient main-level laundry room with cabinetry is located just off the garage for everyday ease, along with a well-placed powder room for guests. Upstairs, you’ll find 4 generously sized bedrooms, including a spacious primary suite complete with a private ensuite bath featuring a large soaking tub, separate shower, and double bowl vanity. The primary bedroom also boasts a walk-in closet with custom closet systems for optimal organization. The 3 additional bedrooms are serviced by a full, spacious hall bathroom, providing comfort and convenience for family or guests. The finished lookout basement offers incredible additional living space with natural light, a private gym area, and expansive storage, along with a 5th bedroom-ideal for guests, a home office, or flexible living arrangements, currently a gym. Situated on a 0.28-acre lot, the outdoor space is just as impressive. Enjoy a large composite deck, stamped concrete patio, and plenty of room to relax or entertain. The home also features a charming front porch, a two-car garage with epoxy flooring and EV charger, and even a basketball hoop in the driveway. Located in the desirable Cambridge Lakes community, residents enjoy access to a clubhouse, fitness center, and outdoor pool-all for a low monthly assessment. Conveniently located just minutes from expressway access, shopping, and dining, this home offers both tranquility and accessibility. Served by School District 300, including Hampshire High School. This home truly has it all-space, upgrades, location, and lifestyle!Late July Closing preference…
Property Details
Price:
$499,000
MLS #:
MRD12644364
Status:
Active Under Contract
Beds:
4
Baths:
3
Type:
Single Family
Subdivision:
Cambridge Lakes
Neighborhood:
hampshirepingreegrove
Listed Date:
May 20, 2026
Finished Sq Ft:
3,561
Year Built:
2016
See this Listing
Schools
School District:
300
Elementary School:
Gary Wright Elementary School
Middle School:
Hampshire Middle School
High School:
Hampshire High School
Interior
Appliances
Range, Microwave, Dishwasher, Refrigerator, Washer, Dryer, Disposal, Stainless Steel Appliance(s)
Bathrooms
2 Full Bathrooms, 1 Half Bathroom
Below Grade Finished Area
984
Cooling
Central Air
Flooring
Carpet
Heating
Natural Gas
Interior Features
Cathedral Ceiling(s), Dry Bar, Walk-In Closet(s), High Ceilings, Granite Counters, Pantry
Laundry Features
Main Level, Gas Dryer Hookup, In Unit, Common Area
Exterior
Community Features
Clubhouse, Park, Pool, Lake, Curbs, Sidewalks, Street Lights, Street Paved
Construction Materials
Vinyl Siding, Brick
Fencing
Invisible
Garage Spaces
2
Parking Features
Asphalt, Garage Door Opener, Yes, Garage Owned, Attached, Driveway, Owned, Garage
Parking Spots
4
Parking Total
4
Patio And Porch Features
Deck, Patio
Roof
Asphalt
Window Features
Drapes
Financial
HOA Fee
$89
HOA Fee Frequency
Monthly
HOA Includes
Clubhouse, Exercise Facilities, Pool
Tax Year
2025
Taxes
$11,900
Map
Community
- Address1110 Waterfront Lane Pingree Grove IL
- SubdivisionCambridge Lakes
- CityPingree Grove
- CountyKane
- Zip Code60140
Subdivisions in Pingree Grove
Market Summary
Current real estate data for Single Family in Pingree Grove as of Jul 11, 2026
131
Single Family Listed
52
Avg DOM
210
Avg $ / SqFt
$390,395
Avg List Price
Property Summary
- Located in the Cambridge Lakes subdivision, 1110 Waterfront Lane Pingree Grove IL is a Single Family for sale in Pingree Grove, IL, 60140. It is listed for $499,000 and features 4 beds, 3 baths, and has approximately 3,561 square feet of living space, and was originally constructed in 2016. The current price per square foot is $140. The average price per square foot for Single Family listings in Pingree Grove is $210. The average listing price for Single Family in Pingree Grove is $390,395.
Similar Listings Nearby


Copyright 2026. All rights reserved.
1110 Waterfront Lane
Pingree Grove, IL

