
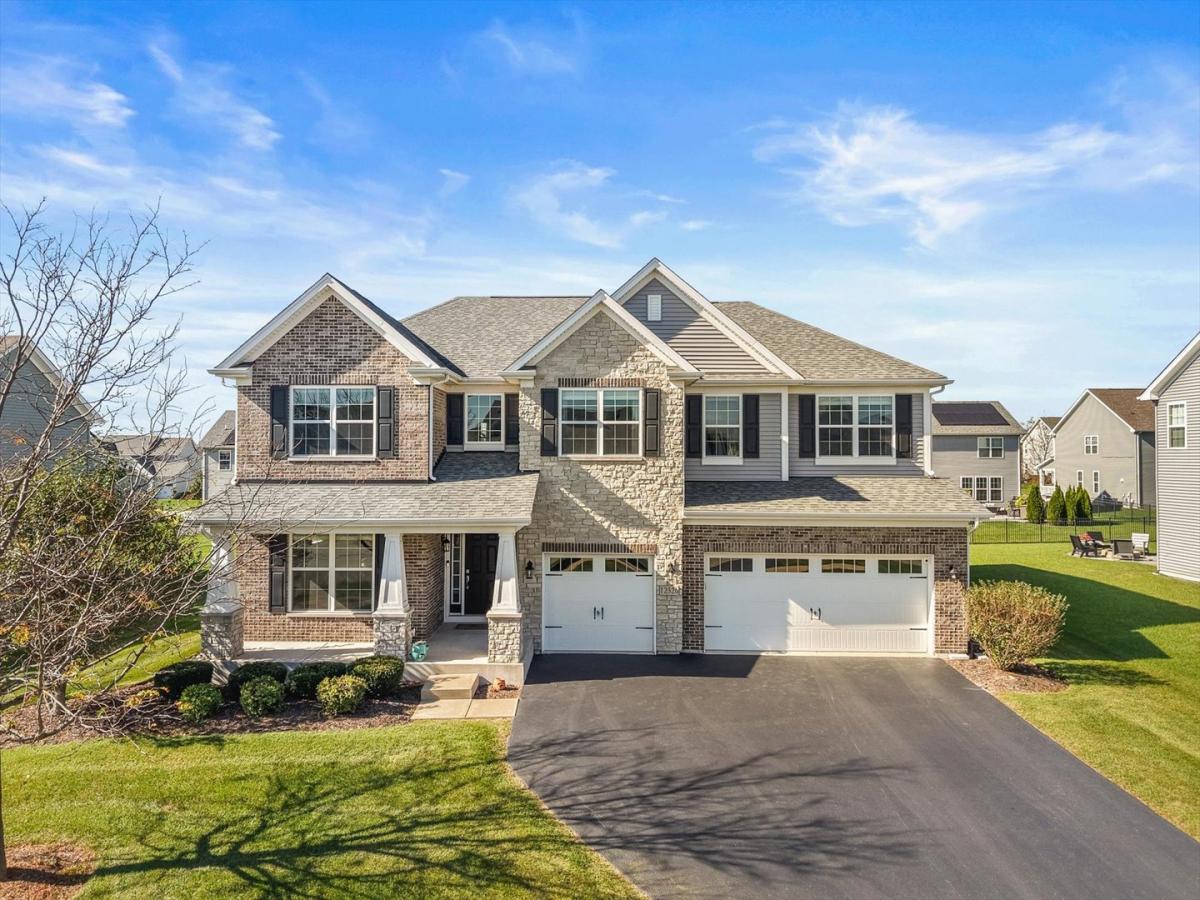
MULTIPLE OFFERS RECEIVED. HIGHEST & BEST DUE MONDAY, 10/26 AT 10 AM. WHY BUILD NEW WHEN YOU CAN HAVE THE NEXT BEST THING-WITHOUT THE WAIT? Just 8 years young, this beautiful M/I home in the popular Kings Bridge neighborhood offers a fantastic floor plan with soaring ceilings, stylish finishes and room for everyone! A dramatic two-story foyer welcomes you inside, along with a versatile flex room that can be a formal living room, dining room, or kids’ playroom. So many possibilities! The expansive two-story family room is the showstopper, featuring a cozy fireplace and stunning three-tier wagon-wheel chandelier that makes a statement! Luxury vinyl plank flooring flows throughout the entire first floor. The spacious kitchen is designed for everyday living and entertaining, featuring rich espresso cabinetry, quartz countertops, stainless steel appliances and a HUGE center island with seating for four, decorative picture-frame molding and stylish pendant lighting serves as the centerpiece of the kitchen. A walk-in pantry & butler’s pantry with beverage center offer tons of additional storage & serving space. Tucked away from the main living areas is a dedicated home office, offering a quiet space to work without distractions. Just off the garage, the convenient mudroom provides the perfect drop zone for coats, shoes, backpacks and all the everyday essentials. And you’ll love the convenience of the second-floor laundry room-right where all the laundry happens! Washer and dryer are included. Tucked away from the main living areas is a dedicated home office, offering a quiet space to work without distractions. Upstairs, the spacious primary suite features a dramatic volume ceiling and a beautifully appointed bath with dual-sink quartz vanity, tile flooring, private water closet and an oversized shower with both rainfall and handheld shower heads. And wait until you see the HUGE walk-in closet! Three additional generously sized bedrooms, two with walk-in closets, offer plenty of space for everyone. The hall bath features a dual-sink quartz vanity and tub/shower combination. The unfinished basement is a blank canvas, ready for your finishing touches! Step outside to the brick paver patio, the perfect spot for morning coffee, weekend grilling on crisp fall evenings. Located in the popular Kings Bridge neighborhood, this home attends Oswego District 308 schools, including Oswego East High School. And the location couldn’t be more convenient! Just 5 miles to charming Downtown Plainfield and 7 miles to Downtown Oswego, with plenty of shopping, dining and entertainment options in both directions. Why wait to build when you can have it all right here? Sellers request a 1/15/27 close date or later.
Property Details
Price:
$615,000
MLS #:
MRD12787186
Status:
Active Under Contract
Beds:
4
Baths:
3
Type:
Single Family
Subdivision:
Kings Bridge
Neighborhood:
plainfield
Listed Date:
Oct 22, 2026
Finished Sq Ft:
3,241
Year Built:
2018
See this Listing
Schools
School District:
308
Elementary School:
Grande Park Elementary School
Middle School:
Murphy Junior High School
High School:
Oswego East High School
Interior
Appliances
Double Oven, Microwave, Dishwasher, Refrigerator, Washer, Dryer, Disposal
Bathrooms
2 Full Bathrooms, 1 Half Bathroom
Cooling
Central Air
Fireplaces Total
1
Flooring
Laminate
Heating
Gas
Interior Features
Vaulted Ceiling(s)
Laundry Features
Upper Level
Exterior
Architectural Style
Traditional
Community Features
Lake, Curbs, Sidewalks, Street Lights
Construction Materials
Vinyl Siding, Brick, Stone
Garage Spaces
3
Parking Features
Asphalt, Garage Door Opener, Yes, Garage Owned, Attached, Garage
Parking Spots
3
Parking Total
3
Patio And Porch Features
Patio
Roof
Asphalt
Financial
HOA Fee
$600
HOA Fee Frequency
Not Applicable
HOA Includes
None
Tax Year
2025
Taxes
$14,463
Map
Community
- Address12326 Limerick Lane Plainfield IL
- SubdivisionKings Bridge
- CityPlainfield
- CountyWill
- Zip Code60585
Subdivisions in Plainfield
- Arbor Creek
- Ashford Place
- Aspen Falls
- Auburn Lakes
- Autumn Fields
- Autumn Glen
- Brighton Lakes
- Bronk Estates
- Bronk Farm
- Canterbury Woods
- Carillon
- Caton Crossing
- Caton Ridge
- Century Trace
- Champion Creek
- Chatham Square
- Clearwater Springs
- Clublands
- Creekside Crossing
- Crossings at Wolf Creek
- Cumberland
- Dayfield
- Deer Crossing
- Dunmoor Estates
- Eagle Chase
- Eagle Ridge
- Fairfield Ridge
- Golden Meadows
- Grande Park
- Grande Park Sage Knoll
- Greenbriar
- Hampton Glen
- Harvest Glen
- Heritage Meadows
- Heritage Oaks
- Keller Farm
- Kendall Ridge
- Kensington Club
- King’s Crossing
- Kings Bridge
- Lakelands Club
- Lakewood Falls
- Lakewood on Caton Farm
- Leighton Pointe
- Liberty Grove
- Lockley Park
- Marybrook
- Mayfair
- Natures Crossing
- Northpointe
- Old Oaks
- Patriot Square
- Peerless Estates
- Playa Vista
- Prairie Knoll
- Prairie Ponds
- Prairie Trail
- Renwick Pointe
- River Point Estates
- River Ridge
- Riverbrook Estates
- Riverside Townes
- Riverstone
- Riverwalk
- Rolling Acres
- Shenandoah
- Springbank
- Stewart Ridge
- Sunny Farm Acres
- The Lakelands
- The Ponds
- The Reserve
- The Townes at Lansdowne
- The Villas at Lockley
- The Villas at Riverstone
- Townes of Auburn Lakes
- Tuttle Estates
- Villages at Heritage Meadows
- Villas at Fox Run
- Vintage Harvest
- Walkers Grove
- Wallin Woods
- Wedgewood
- Wedgewood Estates
- Wesmere
- Wesmere Lakes
- Wheatland Plains
- Whisper Glen
- Wild Horse Knoll
- Wilding Pointe
- Willow Run
- Winding Creek
Market Summary
Current real estate data for Single Family in Plainfield as of Oct 27, 2026
486
Single Family Listed
60
Avg DOM
214
Avg $ / SqFt
$510,579
Avg List Price
Property Summary
- Located in the Kings Bridge subdivision, 12326 Limerick Lane Plainfield IL is a Single Family for sale in Plainfield, IL, 60585. It is listed for $615,000 and features 4 beds, 3 baths, and has approximately 3,241 square feet of living space, and was originally constructed in 2018. The current price per square foot is $190. The average price per square foot for Single Family listings in Plainfield is $214. The average listing price for Single Family in Plainfield is $510,579.
Similar Listings Nearby


Copyright 2026. All rights reserved.
12326 Limerick Lane
Plainfield, IL

