
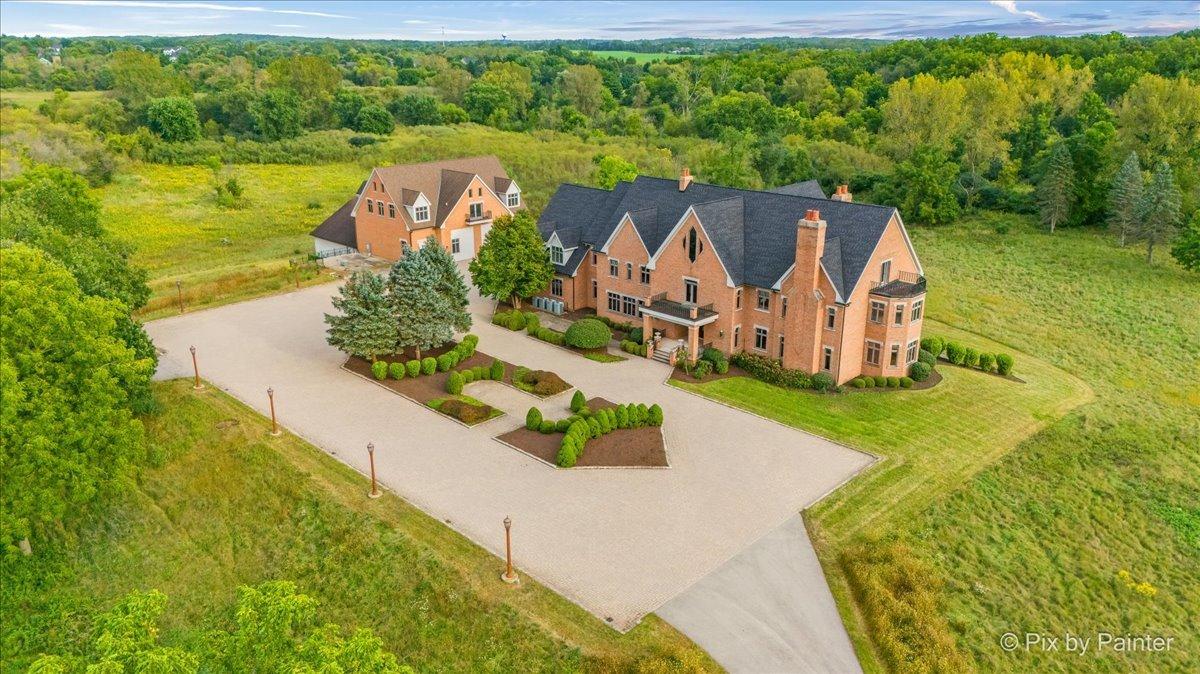
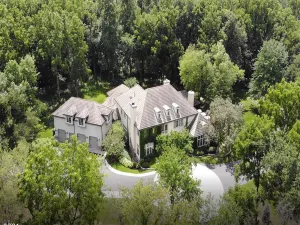
YOUR CASTLE AWAITS! A ONE-OF-A-KIND COUNTRY ESTATE IN ST. CHARLES! Set on 48.98 picturesque acres bordered by FOREST PRESERVE on two sides, this extraordinary setting offers exceptional privacy & natural beauty, with winding Ferson Creek meandering through a portion of the property and direct access to the Great Western Trail. This extraordinary estate delivers the privacy, scale & versatility of a country retreat just minutes from everyday conveniences. A winding drive leads to the impressive all-brick custom estate, built in 1999 with 10,275 sqft above grade + 6,813 sqft finished walkout basement. An expansive brick paver circular drive creates a striking arrival at the grand covered entrance. Inside, an inviting foyer showcases a dramatic split staircase & soaring architecture. The breathtaking 28′ Great Room features a floor-to-ceiling paneled fireplace, wall of windows & picturesque views. Expansive library w/exquisite millwork, built-ins, fireplace, wet bar & sitting area offers potential for a 1st-floor primary suite. Additional sitting room + adjoining guest rm provide flexibility for an office, playroom or expanded suite. Spectacular glass-enclosed sunroom w/soaring architectural glass ceiling, panoramic views & patio access. Expansive eat-in kitchen offers new quartz counters, deep sink, prep sink, wet bar & back staircase, flowing into a 28′ formal dining rm w/space for 14+ guests. Impressive primary suite features fireplace, sitting room, Walk-in closet, TWO private baths, wet-bar connection + spiral staircase to a private gallery/loft. Secondary loft overlooks the main living areas. 2 ensuite bedrooms + 3 additional bedrooms w/adjacent bathrooms. Oversized ELEVATOR SHAFT designed to accommodate a future elevator serving all 4 levels; currently concealed behind finished walls. Finished walkout Basement offers fireplace, kitchen, full bath, laundry, recreation/entertaining areas + dedicated secure storage room with vault door. Sophisticated multi-zone mechanical systems include hydronic radiant floor heating for comfortable, even warmth, chilled-water cooling, supplemental central air conditioning, and domestic hot-water recirculation providing near-instant hot water throughout the expansive residence. Attached 4+ car garage w/9′ overhead doors & 10′ ceiling. A standout feature is the ATTACHED PRIVATE LIVING QUARTERS with its own PRIVATE ENTRANCE – ideal for MULTIGENERATIONAL LIVING, extended family or an au pair. This impressive self-contained space features a dramatic 2-story Great Room, full kitchen, bedroom/bath, loft + private washer/dryer. BRING THE CARS, TOYS & HOBBIES! Two contiguous barn/flex buildings add incredible versatility. The 2-STORY MAIN BRICK FLEX BUILDING measures approx. 60′ x 45′, is heated/centrally air-conditioned & features partially finished designated spaces ready for completion & personalization. Main level offers a 15′ ceiling in the main rec. room, 10′ ceilings throughout remaining spaces + rough-ins for 2.1 baths, kitchen/bar & laundry. Complete the existing vision or reconfigure for a CAR CONDO/collector’s garage, workshop, golf simulator, indoor sport court, gym, entertaining venue, hobby space, studio or business storage. Upstairs, an INCREDIBLE 60′ x 45′ partially finished loft w/17′ ceiling and 2 balconies is ready for completion & personalization as a studio, fitness space, billiards/game room, theater, creative workspace or recreation. Adjoining 50′ x 45′ LOWER/WHITE BARN offers 13′ ceilings, oversized garage access w/11′ doors + 13′-wide opening. Ideal for cars, boats, RVs, ATVs, tractors, equipment, workshop space, horses & ALL THE TOYS! Additional 45′ x 13′ 2nd-floor storage area w/12′ ceiling. New Roof on all Buildings! Most of the property is zoned F-Farm. A portion of it is zoned RE-1. Agricultural uses would be permitted. Just Minutes to Randall Rd shopping, dining, recreation, Metra Train Station, The Fox River and Downtown St. Charles! St. Charles School District #303.
Property Details
Price:
$2,550,000
MLS #:
MRD12762555
Status:
Active
Beds:
6
Baths:
9
Type:
Single Family
Neighborhood:
camptonhillsstcharles
Listed Date:
Oct 7, 2026
Finished Sq Ft:
10,275
Year Built:
1999
See this Listing
Schools
School District:
303
Elementary School:
Wasco Elementary School
Middle School:
Thompson Middle School
High School:
St Charles North High School
Interior
Appliances
Double Oven, Dishwasher, Refrigerator, Washer, Dryer, Humidifier
Bathrooms
8 Full Bathrooms, 1 Half Bathroom
Cooling
Central Air, Zoned
Fireplaces Total
4
Flooring
Hardwood
Heating
Natural Gas, Forced Air, Radiant, Indv Controls, Radiant Floor
Interior Features
Cathedral Ceiling(s), Wet Bar, 1st Floor Bedroom, In-Law Floorplan, 1st Floor Full Bath, Walk-In Closet(s), High Ceilings, Special Millwork, Separate Dining Room, Pantry, Quartz Counters
Laundry Features
Upper Level, In Unit, Multiple Locations, Sink
Exterior
Architectural Style
Traditional
Community Features
Street Paved
Construction Materials
Brick
Exterior Features
Balcony, Roof Deck, Lighting
Garage Spaces
8
Lot Features
Cul-De-Sac, Forest Preserve Adjacent, Irregular Lot, Landscaped, Wooded, Mature Trees, Backs to Trees/Woods
Other Structures
Barn(s), RV/Boat Storage, Garage(s)
Parking Features
Brick Driveway, Circular Driveway, Garage Door Opener, Heated Garage, Garage, Yes, Other, Attached, Detached
Parking Spots
8
Parking Total
8
Patio And Porch Features
Patio, Deck
Roof
Asphalt
Waterfront Features
Stream, Creek
Window Features
Screens
Financial
HOA Fee Frequency
Not Applicable
HOA Includes
None
Tax Year
2025
Taxes
$38,931
Map
Community
- Address5N719 Castle Drive St. Charles IL
- CitySt. Charles
- CountyKane
- Zip Code60175
Subdivisions in St. Charles
- Abbey Glen
- Arbor Creek
- Bridle Creek
- Cambridge East
- Campton Meadows
- Charlestowne Lakes
- City View
- Corron Estates
- Crane Road Estates
- Crossings at Red Gate
- Deer Run Creek
- Deer Run East
- Evans Glen
- Fieldcrest
- Fox Creek
- Fox Mill
- Fox River Heights
- Harvest Hills
- Hidden Oaks
- Hunt Club
- Hunt Club Condos
- Hunters Hill
- Kings Mill
- Kingswood
- La Fox Woods
- Majestic Oaks
- Mallard Lake
- Manor Homes of Fox Chase
- Mission Hills
- Munhall Glen
- Novak Park
- Persimmon Fields
- Pheasant Run Trails
- Prairie Lakes
- Red Gate
- Red Gate Ridge
- Renaux Manor
- Reserve of St. Charles
- River Grange Lakes
- Rivers Edge
- Rolling Hills Manor
- Royal Fox
- Silver Ridge
- Skyline Estates
- Splitrail Farm
- Sunset Views
- Surrey Woods
- The Hastings
- The Oaks
- The Windings of Ferson Creek
- Townes of Fox Chase
- Tradition
- Traditions at Harvest Hills
- Viewpointe
- Ware Woods
- Westfield Park
- Wideview
- Wildwood Cove
- Woods of Fox Glen
Market Summary
Current real estate data for Single Family in St. Charles as of Oct 08, 2026
176
Single Family Listed
62
Avg DOM
252
Avg $ / SqFt
$904,172
Avg List Price
Property Summary
- 5N719 Castle Drive St. Charles IL is a Single Family for sale in St. Charles, IL, 60175. It is listed for $2,550,000 and features 6 beds, 9 baths, and has approximately 10,275 square feet of living space, and was originally constructed in 1999. The current price per square foot is $248. The average price per square foot for Single Family listings in St. Charles is $252. The average listing price for Single Family in St. Charles is $904,172.
Similar Listings Nearby


Copyright 2026. All rights reserved.
5N719 Castle Drive
St. Charles, IL

