
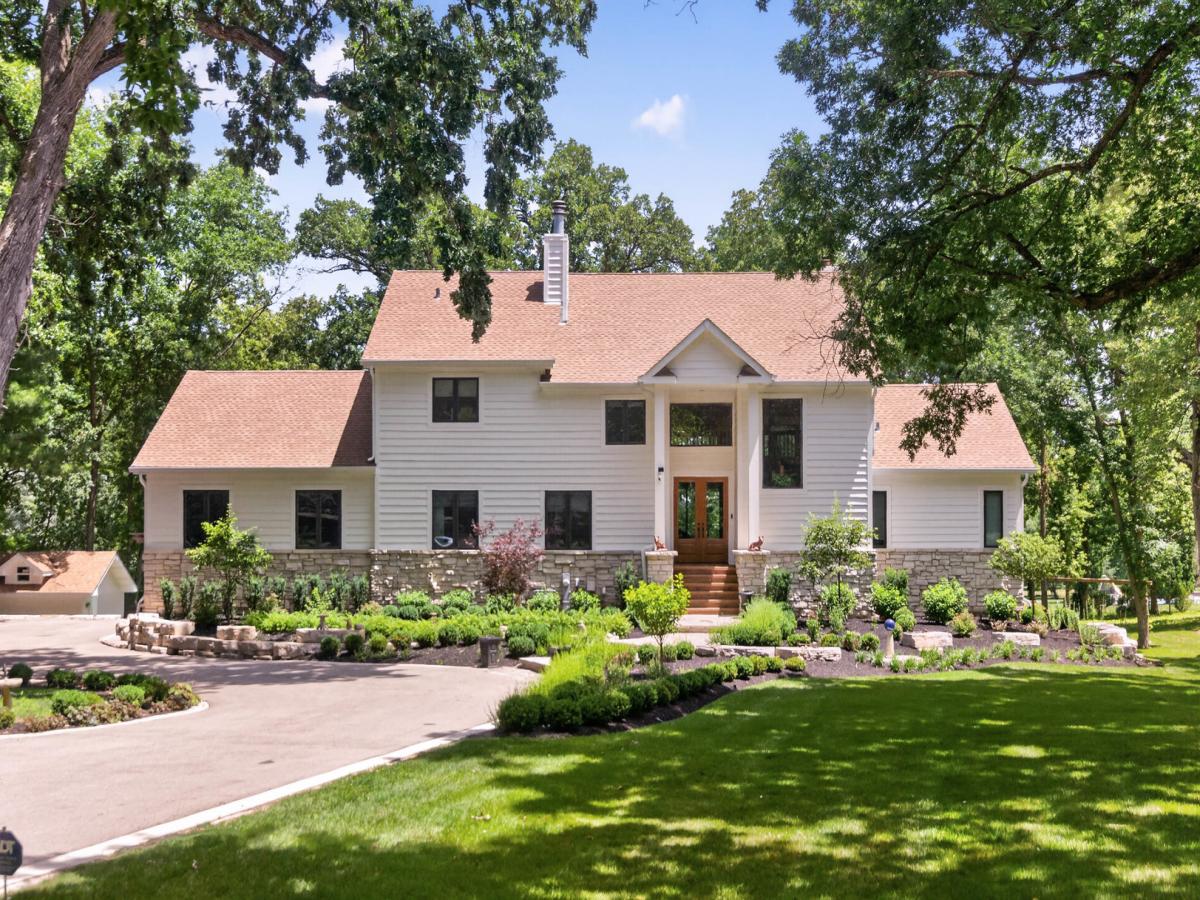
Thoughtfully designed to embrace its breathtaking natural surroundings, this one-of-a-kind custom estate is tucked away on more than two beautifully wooded acres, offering the perfect balance of privacy, luxury, and everyday convenience just minutes from shopping, dining, and local amenities. A long, winding driveway leads through professionally landscaped grounds with automatic irrigation to impressive 9-foot double entry doors, creating an unforgettable first impression and setting the tone for the exceptional home that awaits. Inside, more than 5,400 square feet of thoughtfully designed living space blends timeless craftsmanship with modern comfort. The breathtaking two-story family room is the heart of the home, showcasing soaring wood ceilings, rich hardwood floors, a dramatic floor-to-ceiling stone fireplace, and expansive windows that flood the space with natural light while capturing picturesque views of the surrounding woods. The open-concept design flows seamlessly into the dining area and custom kitchen, where a spacious center island creates the perfect gathering place for everyday living, casual meals, and effortless entertaining. Designed for both comfort and flexibility, the home offers multiple living spaces across three levels. The luxurious primary suite occupies its own private floor and features a cozy fireplace, a versatile loft ideal as a sitting area, reading nook, or home office, and a private balcony overlooking the peaceful backyard. A main-level bedroom or private office offers its own stone fireplace, private bath, and access to a secluded deck. The finished walkout lower level features a spacious second family room with a fireplace, along with two generously sized bedroom suites, each with its own private bath-creating the perfect arrangement for guests, or multi-generational living. A thoughtfully designed first-floor laundry room includes a dedicated pet shower, while an additional full bathroom on the main level adds everyday convenience. Outdoor living is every bit as impressive as the interior. The inviting four-season room opens to a stunning new covered deck that beautifully extends the home’s living space outdoors. Featuring a stunning wood ceiling, recessed lighting, ceiling fan, and sleek cable railings, this exceptional outdoor retreat overlooks the serene wooded landscape and provides the perfect setting for morning coffee, outdoor dining, or relaxing evenings with family and friends. A new, matching, covered patio below further enhances the home’s outdoor entertaining space, while multiple decks create seamless access to the surrounding landscape. The expansive backyard offers plenty of room for a future swimming pool while preserving the privacy and tranquility of this remarkable setting. Additional highlights include abundant storage throughout, radiant heated floors on every level-including the oversized three-car garage with extra-high ceilings, offering the potential to accommodate vehicle lifts for up to six-car capacity. Combining timeless architecture, exceptional craftsmanship, luxurious amenities, and thoughtfully designed indoor-outdoor living, this remarkable estate offers the serenity of a private wooded retreat with the convenience of an unbeatable location. A truly rare opportunity to own one of the area’s most distinctive custom homes.
Property Details
Price:
$1,050,000
MLS #:
MRD12693219
Status:
Active
Beds:
4
Baths:
5
Type:
Single Family
Subdivision:
Barlow Woods
Neighborhood:
camptonhillsstcharles
Listed Date:
Jul 7, 2026
Finished Sq Ft:
5,568
Year Built:
1998
See this Listing
Schools
School District:
303
Interior
Appliances
Double Oven, Microwave, Dishwasher, Refrigerator, Washer, Dryer
Bathrooms
5 Full Bathrooms
Below Grade Finished Area
2174
Cooling
Central Air
Fireplaces Total
3
Flooring
Hardwood, Carpet
Heating
Natural Gas, Forced Air, Radiant
Interior Features
Cathedral Ceiling(s), 1st Floor Bedroom, 1st Floor Full Bath, Built-in Features, Walk-In Closet(s), Bookcases, Beamed Ceilings, Open Floorplan, Pantry
Laundry Features
Main Level, Sink
Exterior
Architectural Style
Contemporary
Construction Materials
Frame, Stone
Garage Spaces
3
Lot Features
Mature Trees, Backs to Trees/Woods
Other Structures
Shed(s)
Parking Features
Asphalt, Garage Door Opener, Heated Garage, Garage, Yes, Garage Owned, Attached
Parking Spots
3
Parking Total
3
Patio And Porch Features
Deck, Patio
Roof
Asphalt
Window Features
Skylight(s), Drapes, Blinds
Financial
HOA Fee Frequency
Not Applicable
HOA Includes
None
Tax Year
2025
Taxes
$17,818
Map
Community
- Address41W438 Barlow Drive St. Charles IL
- SubdivisionBarlow Woods
- CitySt. Charles
- CountyKane
- Zip Code60175
Subdivisions in St. Charles
- Abbey Glen
- Arbor Creek
- Bridle Creek
- Cambridge East
- Campton Meadows
- Charlestowne Lakes
- City View
- Corron Estates
- Crane Road Estates
- Crossings at Red Gate
- Deer Run Creek
- Deer Run East
- Evans Glen
- Fieldcrest
- Fox Creek
- Fox Mill
- Fox River Heights
- Harvest Hills
- Hidden Oaks
- Hunt Club
- Hunt Club Condos
- Hunters Hill
- Kings Mill
- Kingswood
- La Fox Woods
- Majestic Oaks
- Mallard Lake
- Manor Homes of Fox Chase
- Mission Hills
- Munhall Glen
- Novak Park
- Persimmon Fields
- Pheasant Run Trails
- Prairie Lakes
- Red Gate
- Red Gate Ridge
- Renaux Manor
- Reserve of St. Charles
- River Grange Lakes
- Rivers Edge
- Rolling Hills Manor
- Royal Fox
- Silver Ridge
- Skyline Estates
- Splitrail Farm
- Sunset Views
- Surrey Woods
- The Hastings
- The Oaks
- The Windings of Ferson Creek
- Townes of Fox Chase
- Tradition
- Traditions at Harvest Hills
- Viewpointe
- Ware Woods
- Westfield Park
- Wideview
- Wildwood Cove
- Woods of Fox Glen
Market Summary
Current real estate data for Single Family in St. Charles as of Oct 07, 2026
179
Single Family Listed
61
Avg DOM
253
Avg $ / SqFt
$892,338
Avg List Price
Property Summary
- Located in the Barlow Woods subdivision, 41W438 Barlow Drive St. Charles IL is a Single Family for sale in St. Charles, IL, 60175. It is listed for $1,050,000 and features 4 beds, 5 baths, and has approximately 5,568 square feet of living space, and was originally constructed in 1998. The current price per square foot is $189. The average price per square foot for Single Family listings in St. Charles is $253. The average listing price for Single Family in St. Charles is $892,338.
Similar Listings Nearby



Copyright 2026. All rights reserved.
41W438 Barlow Drive
St. Charles, IL

