
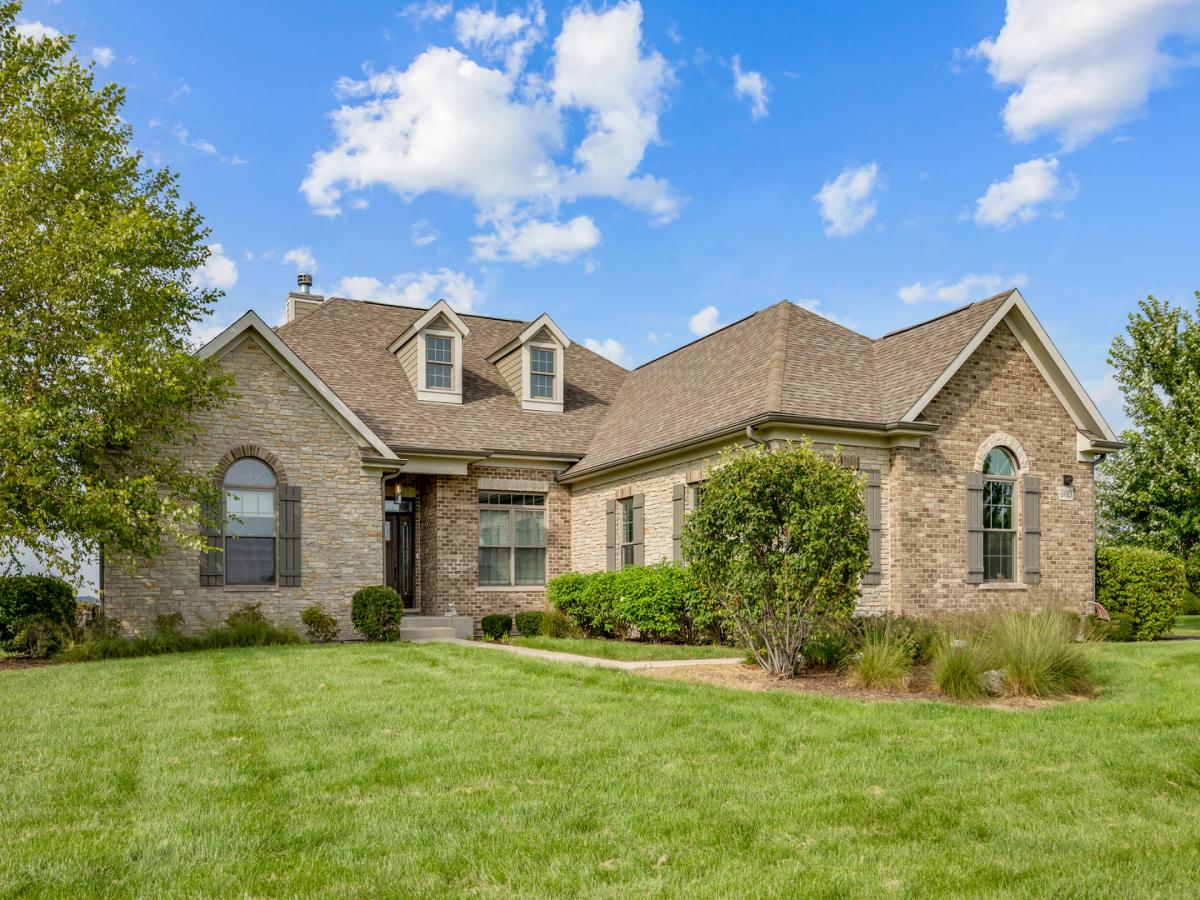
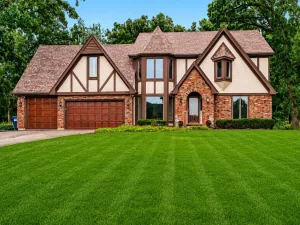
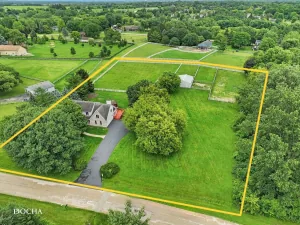
Welcome home, where timeless design meets a modern sprawling luxury Ranch boasting desirable main floor living. Built in 2019 nestled on a pristine 1.4-acre manicured site with sweeping countryside views, this custom-designed 4-bedroom, 3.5-bath ranch offers over 2,600 square feet of main-level living and more than 4,800 square feet of finished space overall. From the moment you enter, gleaming hand-scraped wide plank solid wood flooring, custom wrought-iron accents, and designer lighting set an elevated tone throughout the open-concept floor plan. The main level is crafted for both formal hosting and relaxed everyday living. A formal dining area features a detailed tray ceiling and classic wainscoting, while the executive den provides a refined private office space. At the heart of the home, the grand family room boasts a volume ceiling, wood burning stone fireplace, wall of glass capturing views of ample open space. Designed for the culinary enthusiast, the chef’s kitchen combines a clean, modern aesthetic with professional-grade Monogram luxury appliances, including a built-in refrigerator, microwave, dishwasher, and a range equipped with a pot filler and custom hood. Quartz countertops, custom soft-close cabinetry, Central breakfast bar complete the space, which opens into a light-filled breakfast nook with direct outdoor patio access. The primary suite serves as a private sanctuary with scenic landscape views and direct outdoor access. The spa-inspired bath features custom dual vanities, a spacious walk-in closet with an integrated organization system, and a voice-activated Moen Smart Shower equipped with body sprays and a rain shower head. Two additional main-level bedrooms share a deluxe Jack-and-Jill bath, while a well-appointed laundry room with custom cabinetry and a folding counter adds daily convenience.The fully finished deep-pour basement offers an expansive venue for entertaining, detailed wainscoting and wet bar. This level also includes a theater room, a fourth guest bedroom with a full bath, and concealed storage behind a custom “magic door. The expansive grounds overlook peaceful countryside views. A stamped concrete covered porch featuring beadboard ceilings, recessed lighting, and a ceiling fan leads to an expanded patio ideal for large gatherings.
Property Details
Price:
$799,000
MLS #:
MRD12756250
Status:
Active Under Contract
Beds:
3
Baths:
4
Type:
Single Family
Subdivision:
Sunset Views
Neighborhood:
camptonhillsstcharles
Listed Date:
Sep 10, 2026
Finished Sq Ft:
2,612
Year Built:
2019
See this Listing
Schools
School District:
301
Elementary School:
Lily Lake Grade School
Middle School:
Central Middle School
High School:
Central High School
Interior
Appliances
Range, Microwave, Dishwasher, High End Refrigerator, Washer, Dryer, Stainless Steel Appliance(s), Wine Refrigerator, Range Hood
Bathrooms
3 Full Bathrooms, 1 Half Bathroom
Below Grade Finished Area
2200
Cooling
Central Air
Fireplaces Total
1
Flooring
Hardwood
Heating
Natural Gas, Forced Air
Interior Features
Cathedral Ceiling(s), 1st Floor Bedroom, 1st Floor Full Bath, Walk-In Closet(s), Open Floorplan
Laundry Features
Main Level, Sink
Exterior
Architectural Style
Ranch
Community Features
Park, Lake, Street Paved
Construction Materials
Brick, Fiber Cement
Garage Spaces
3
Parking Features
Yes, Attached, Garage
Parking Spots
3
Parking Total
3
Financial
HOA Fee
$720
HOA Fee Frequency
Annually
HOA Includes
Other
Tax Year
2025
Taxes
$16,750
Map
Community
- Address43W812 N Sunset Views Drive St. Charles IL
- SubdivisionSunset Views
- CitySt. Charles
- CountyKane
- Zip Code60175
Subdivisions in St. Charles
- Abbey Glen
- Arbor Creek
- Bridle Creek
- Cambridge East
- Campton Meadows
- Charlestowne Lakes
- City View
- Corron Estates
- Crane Road Estates
- Crossings at Red Gate
- Deer Run Creek
- Deer Run East
- Evans Glen
- Fieldcrest
- Fox Creek
- Fox Mill
- Fox River Heights
- Harvest Hills
- Hidden Oaks
- Hunt Club
- Hunt Club Condos
- Hunters Hill
- Kings Mill
- Kingswood
- La Fox Woods
- Majestic Oaks
- Mallard Lake
- Manor Homes of Fox Chase
- Mission Hills
- Munhall Glen
- Novak Park
- Persimmon Fields
- Pheasant Run Trails
- Prairie Lakes
- Red Gate
- Red Gate Ridge
- Renaux Manor
- Reserve of St. Charles
- River Grange Lakes
- Rivers Edge
- Rolling Hills Manor
- Royal Fox
- Silver Ridge
- Skyline Estates
- Splitrail Farm
- Sunset Views
- Surrey Woods
- The Hastings
- The Oaks
- The Windings of Ferson Creek
- Townes of Fox Chase
- Tradition
- Traditions at Harvest Hills
- Viewpointe
- Ware Woods
- Westfield Park
- Wideview
- Wildwood Cove
- Woods of Fox Glen
Market Summary
Current real estate data for Single Family in St. Charles as of Oct 07, 2026
174
Single Family Listed
63
Avg DOM
253
Avg $ / SqFt
$895,099
Avg List Price
Property Summary
- Located in the Sunset Views subdivision, 43W812 N Sunset Views Drive St. Charles IL is a Single Family for sale in St. Charles, IL, 60175. It is listed for $799,000 and features 3 beds, 4 baths, and has approximately 2,612 square feet of living space, and was originally constructed in 2019. The current price per square foot is $306. The average price per square foot for Single Family listings in St. Charles is $253. The average listing price for Single Family in St. Charles is $895,099.
Similar Listings Nearby


Copyright 2026. All rights reserved.
43W812 N Sunset Views Drive
St. Charles, IL

