
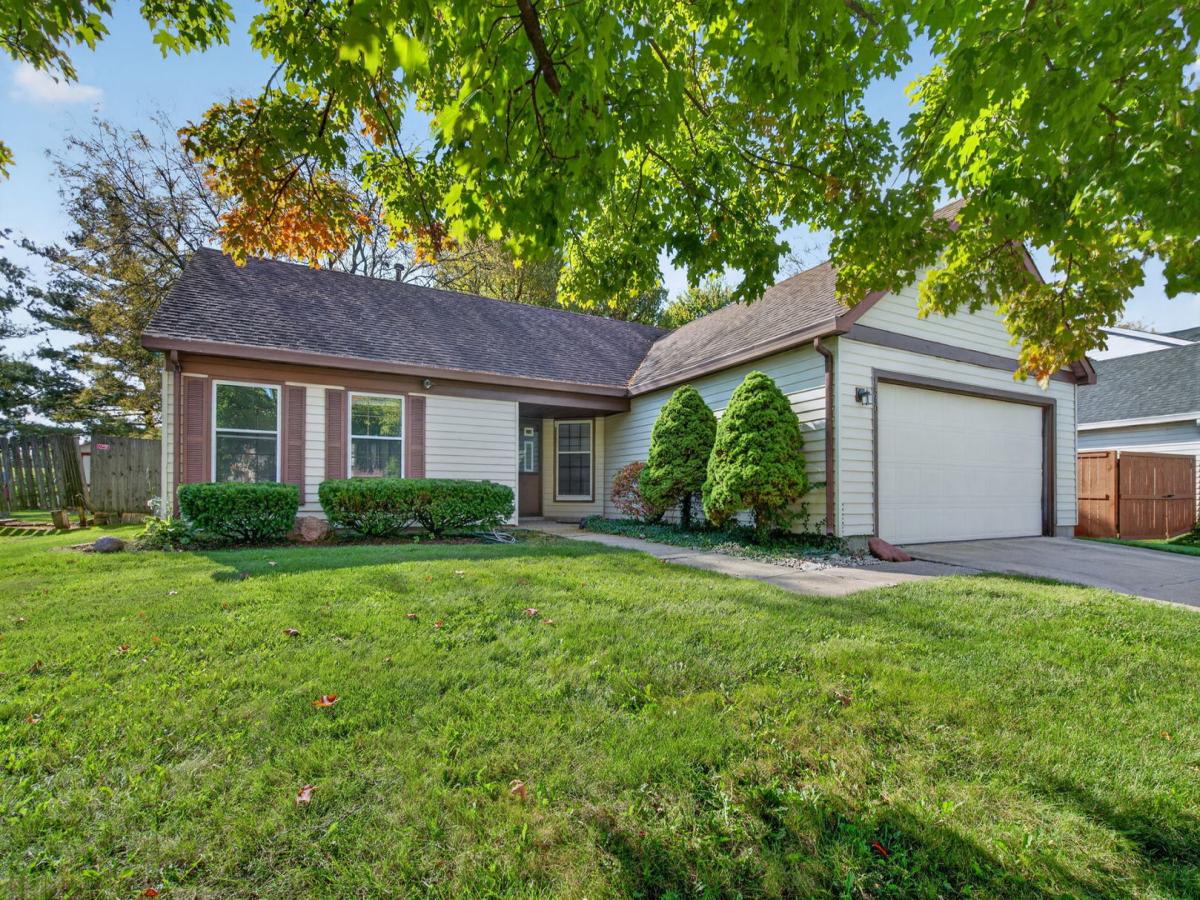
Single-level living with a park as the backyard neighbor makes this 3 bedroom, 2 bath ranch in Wheaton an easy one to love. A front porch and landscaped lot set a welcoming tone, with a concrete drive leading to the 2-car attached garage. Inside, the vaulted living and dining room combination feels open and bright, finished with easy-care tile floors and a slider that steps right out to the patio. The eat-in kitchen brings a decorative tile backsplash, some stainless steel appliances, and a pantry closet for extra storage. All three bedrooms are generously sized, including the primary suite with its own private bath and double bowl vanity. Out back, the fenced yard is shaded by mature trees and backs to a park and sports fields, so the view stretches well past the property line. A tankless water heater adds everyday efficiency, and the high school and interstate access are both close by, which keeps school mornings and commutes refreshingly simple.
Property Details
Price:
$395,000
MLS #:
MRD12784125
Status:
Active
Beds:
3
Baths:
2
Type:
Single Family
Neighborhood:
wheaton
Listed Date:
Oct 13, 2026
Finished Sq Ft:
1,298
Year Built:
1984
See this Listing
Schools
School District:
87
Elementary School:
Arbor View Elementary School
Middle School:
Glen Crest Middle School
High School:
Glenbard South High School
Interior
Appliances
Range, Dishwasher, Refrigerator, Bar Fridge, Washer, Dryer, Disposal
Bathrooms
2 Full Bathrooms
Cooling
Central Air
Heating
Natural Gas, Forced Air
Interior Features
Vaulted Ceiling(s), 1st Floor Bedroom, 1st Floor Full Bath
Laundry Features
Main Level
Exterior
Architectural Style
Ranch
Community Features
Park, Curbs, Sidewalks, Street Lights, Street Paved
Construction Materials
Frame
Fencing
Fenced
Garage Spaces
2
Lot Features
Landscaped, Mature Trees
Parking Features
Concrete, Yes, Garage Owned, Attached, Garage
Parking Spots
2
Parking Total
2
Patio And Porch Features
Patio
Roof
Asphalt
Window Features
Screens
Financial
HOA Fee Frequency
Not Applicable
HOA Includes
None
Tax Year
2025
Taxes
$8,390
Map
Community
- Address1840 Shetland Drive Wheaton IL
- CityWheaton
- CountyDuPage
- Zip Code60189
Subdivisions in Wheaton
- Adare Farms
- Amberwood Estates
- Arrowhead
- Blue Ridge
- Briarcliffe
- Briarcliffe Knolls
- Briarcliffe Lakes
- Briarcliffe West
- Coventry
- Danada East
- Drake Terrace
- Evergreen Place
- Farnham
- Gables
- Hawthorne
- Hollybrook
- Knollwood
- Loretto Club
- Lorraine Court Condos
- Pleasant Hill
- Scottdale
- Stonehedge
- Streams Villa
- The Streams
- Trees of Wheaton
- Waterford Place
- Wheaton Estates
- Wheaton Oaks
- Windham Commons
Market Summary
Current real estate data for Single Family in Wheaton as of Oct 16, 2026
99
Single Family Listed
51
Avg DOM
308
Avg $ / SqFt
$727,566
Avg List Price
Property Summary
- 1840 Shetland Drive Wheaton IL is a Single Family for sale in Wheaton, IL, 60189. It is listed for $395,000 and features 3 beds, 2 baths, and has approximately 1,298 square feet of living space, and was originally constructed in 1984. The current price per square foot is $304. The average price per square foot for Single Family listings in Wheaton is $308. The average listing price for Single Family in Wheaton is $727,566.
Similar Listings Nearby


Copyright 2026. All rights reserved.
1840 Shetland Drive
Wheaton, IL

