
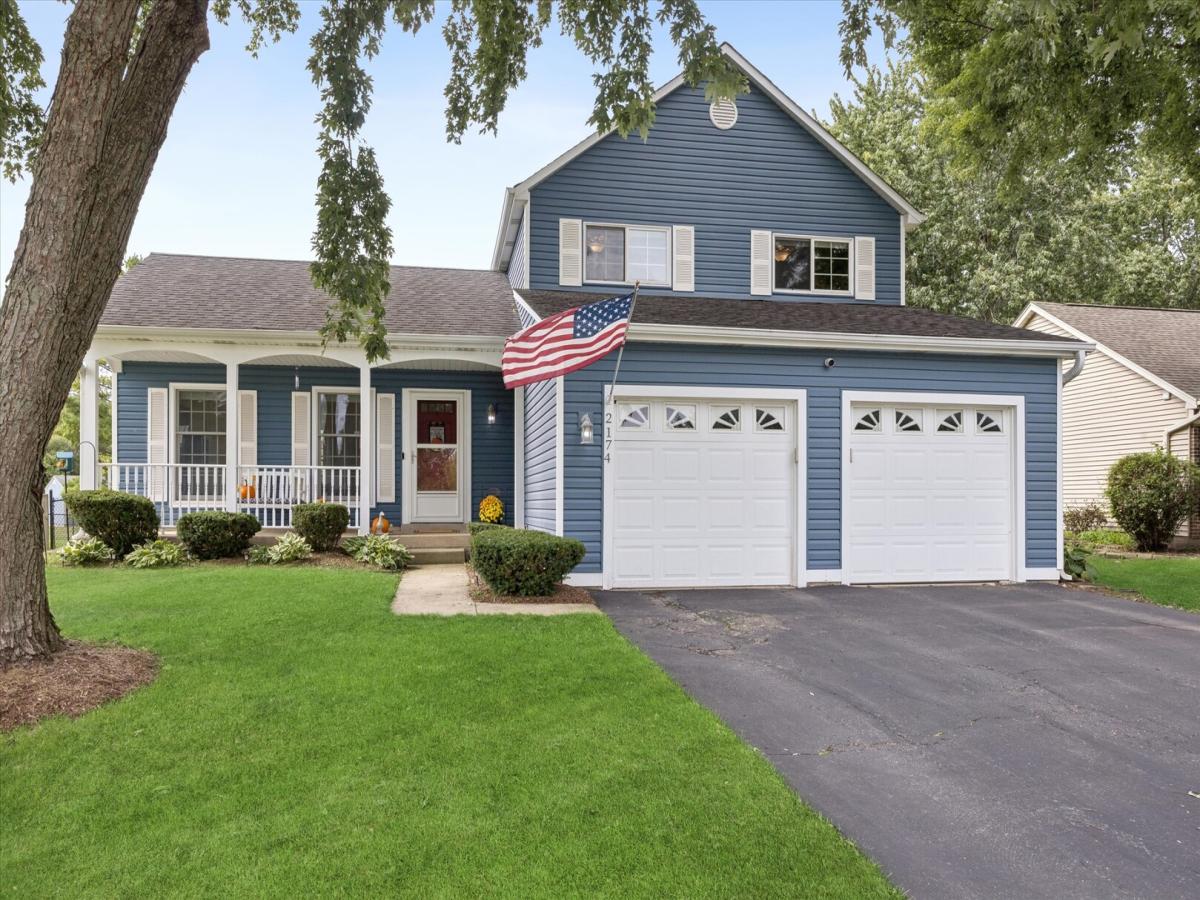
Fabulous Scottdale home ready for its new owners! With the big-ticket items already done, buyers can move in with peace of mind and simply enjoy. Major updates include a new furnace and AC (2018), siding (2016), stamped concrete patio (2020), main-level bamboo flooring, cordless blinds throughout, and stainless steel appliances. The large, open backyard is fully fenced and offers plenty of space to relax, play, or entertain. Located in a popular and convenient Wheaton neighborhood within the Glen Ellyn school district, this home offers the best of both communities. Enjoy neighborhood parks, including popular Scottdale Park, along with easy access to shopping, dining, and everything the area has to offer. Step inside to a bright and airy interior with a cathedral ceiling, along with newer windows, interior doors, and garage doors. Tour this wonderful 3-bedroom, 1.5-bath, two-story home today!
Property Details
Price:
$425,000
MLS #:
MRD12764640
Status:
Active Under Contract
Beds:
3
Baths:
2
Type:
Single Family
Neighborhood:
wheaton
Listed Date:
Sep 24, 2026
Finished Sq Ft:
1,452
Year Built:
1984
See this Listing
Schools
School District:
87
Elementary School:
Arbor View Elementary School
Middle School:
Glen Crest Middle School
High School:
Glenbard South High School
Interior
Appliances
Range, Microwave, Dishwasher, Refrigerator, Washer, Dryer, Stainless Steel Appliance(s)
Bathrooms
1 Full Bathroom, 1 Half Bathroom
Cooling
Central Air
Flooring
Hardwood
Heating
Natural Gas, Forced Air
Interior Features
Vaulted Ceiling(s), Built-in Features, Walk-In Closet(s), Bookcases, Granite Counters
Laundry Features
Gas Dryer Hookup
Exterior
Community Features
Park, Curbs, Sidewalks, Street Lights, Street Paved
Construction Materials
Vinyl Siding
Fencing
Fenced
Garage Spaces
2
Other Structures
Shed(s)
Parking Features
Asphalt, Garage Door Opener, Yes, Attached, Garage
Parking Spots
2
Parking Total
2
Patio And Porch Features
Patio
Roof
Asphalt
Financial
HOA Fee Frequency
Not Applicable
HOA Includes
None
Tax Year
2025
Taxes
$8,179
Map
Community
- Address2174 Stirrup Lane Wheaton IL
- CityWheaton
- CountyDuPage
- Zip Code60189
Subdivisions in Wheaton
- Adare Farms
- Amberwood Estates
- Arrowhead
- Blue Ridge
- Briarcliffe
- Briarcliffe Knolls
- Briarcliffe Lakes
- Briarcliffe West
- Coventry
- Danada East
- Drake Terrace
- Evergreen Place
- Farnham
- Gables
- Hawthorne
- Hollybrook
- Knollwood
- Loretto Club
- Lorraine Court Condos
- Pleasant Hill
- Scottdale
- Stonehedge
- Streams Villa
- The Streams
- Trees of Wheaton
- Waterford Place
- Wheaton Estates
- Wheaton Oaks
- Windham Commons
Market Summary
Current real estate data for Single Family in Wheaton as of Oct 07, 2026
96
Single Family Listed
47
Avg DOM
310
Avg $ / SqFt
$740,082
Avg List Price
Property Summary
- 2174 Stirrup Lane Wheaton IL is a Single Family for sale in Wheaton, IL, 60189. It is listed for $425,000 and features 3 beds, 2 baths, and has approximately 1,452 square feet of living space, and was originally constructed in 1984. The current price per square foot is $293. The average price per square foot for Single Family listings in Wheaton is $310. The average listing price for Single Family in Wheaton is $740,082.
Similar Listings Nearby






Copyright 2026. All rights reserved.
2174 Stirrup Lane
Wheaton, IL

