
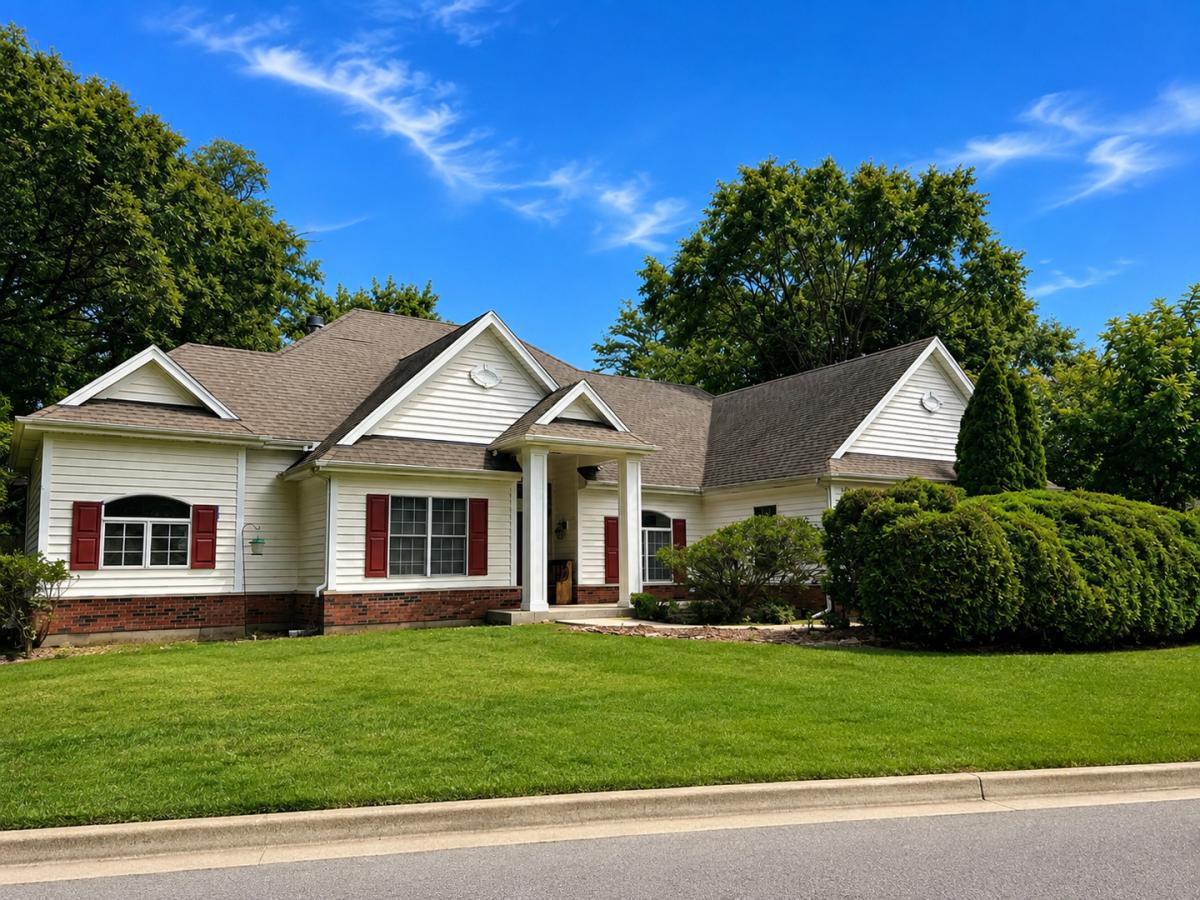
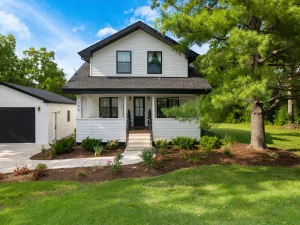
Welcome home to this expansive, well-loved three-bedroom ranch, beautifully situated on a large lot, surrounded by mature trees in an exceptional Wheaton location. Offering impressive space, remarkable flexibility, and features rarely found at this price point, this home is filled with possibilities! Each generously sized bedroom feels like its own private retreat, complete with an en-suite full bath, vaulted ceiling, and walk-in closet-a truly unique and functional design. A spacious foyer welcomes you into the open-concept great room, where soaring ceilings, hardwood floors, and a cozy gas fireplace create a warm and inviting space for everyday living and effortless entertaining. The kitchen opens directly to the great room and features a convenient breakfast bar, flowing seamlessly into a spacious breakfast area. A large separate dining room provides the perfect setting for holidays, celebrations, dinner parties, and all the gatherings this home was made to host. The possibilities continue with a full, deep-pour unfinished basement featuring rough-in plumbing-ready to become a recreation room, home theater, gym, office, additional living space, or whatever fits your vision. The walk-up attic offers even more exciting potential for future finished living space. Step outside and enjoy the privacy and beauty of the expansive yard, framed by mature trees and offering plenty of room for entertaining, gardening, pets, play, or peaceful evenings outdoors. A side driveway leads to the two-car garage, providing convenient parking and additional storage. A newer furnace and air-conditioning system add comfort and peace of mind. Best of all, this incredible location is walkable to both downtown Wheaton and downtown Glen Ellyn, offering easy access to Metra stations, shopping, dining, entertainment, parks, and everything these vibrant communities have to offer. Three private bedroom suites, incredible gathering spaces, a basement and walk-up attic ready for your ideas, a large fenced yard, mature trees, a newer furnace and air-conditioning system, and a two-car garage-this is not just a lot of home for the money; it is the kind of space and opportunity you simply do not expect to find at this price. Come see it, fall in love, and imagine everything it could become!
Property Details
Price:
$675,000
MLS #:
MRD12730067
Status:
Active
Beds:
3
Baths:
3
Type:
Single Family
Neighborhood:
wheaton
Listed Date:
Aug 11, 2026
Finished Sq Ft:
2,570
Year Built:
2004
See this Listing
Schools
School District:
87
Elementary School:
Churchill Elementary School
Middle School:
Hadley Junior High School
High School:
Glenbard West High School
Interior
Appliances
Range, Dishwasher, Refrigerator, Washer, Dryer, Disposal
Bathrooms
3 Full Bathrooms
Cooling
Central Air
Fireplaces Total
1
Flooring
Hardwood
Heating
Natural Gas, Forced Air
Interior Features
Vaulted Ceiling(s), Cathedral Ceiling(s), 1st Floor Bedroom, 1st Floor Full Bath, Walk-In Closet(s), High Ceilings, Coffered Ceiling(s), Open Floorplan, Pantry
Laundry Features
Main Level, In Unit
Exterior
Accessibility Features
Hall Width 36 Inches or More
Construction Materials
Vinyl Siding, Brick
Fencing
Fenced
Garage Spaces
2
Lot Features
Wooded
Parking Features
Asphalt, Garage Door Opener, Yes, Garage Owned, Attached, Garage
Parking Spots
2
Parking Total
2
Patio And Porch Features
Deck
Roof
Asphalt
Window Features
Screens, Skylight(s)
Financial
HOA Fee Frequency
Not Applicable
HOA Includes
None
Tax Year
2024
Taxes
$19,815
Map
Community
- Address945 Kingston Street Wheaton IL
- CityWheaton
- CountyDuPage
- Zip Code60187
Subdivisions in Wheaton
- Adare Farms
- Amberwood Estates
- Arrowhead
- Blue Ridge
- Briarcliffe
- Briarcliffe Knolls
- Briarcliffe Lakes
- Briarcliffe West
- Coventry
- Danada East
- Drake Terrace
- Evergreen Place
- Farnham
- Gables
- Hawthorne
- Hollybrook
- Knollwood
- Loretto Club
- Lorraine Court Condos
- Pleasant Hill
- Scottdale
- Stonehedge
- Streams Villa
- The Streams
- Trees of Wheaton
- Waterford Place
- Wheaton Estates
- Wheaton Oaks
- Windham Commons
Market Summary
Current real estate data for Single Family in Wheaton as of Oct 13, 2026
98
Single Family Listed
50
Avg DOM
309
Avg $ / SqFt
$733,318
Avg List Price
Property Summary
- 945 Kingston Street Wheaton IL is a Single Family for sale in Wheaton, IL, 60187. It is listed for $675,000 and features 3 beds, 3 baths, and has approximately 2,570 square feet of living space, and was originally constructed in 2004. The current price per square foot is $263. The average price per square foot for Single Family listings in Wheaton is $309. The average listing price for Single Family in Wheaton is $733,318.
Similar Listings Nearby


Copyright 2026. All rights reserved.
945 Kingston Street
Wheaton, IL

