
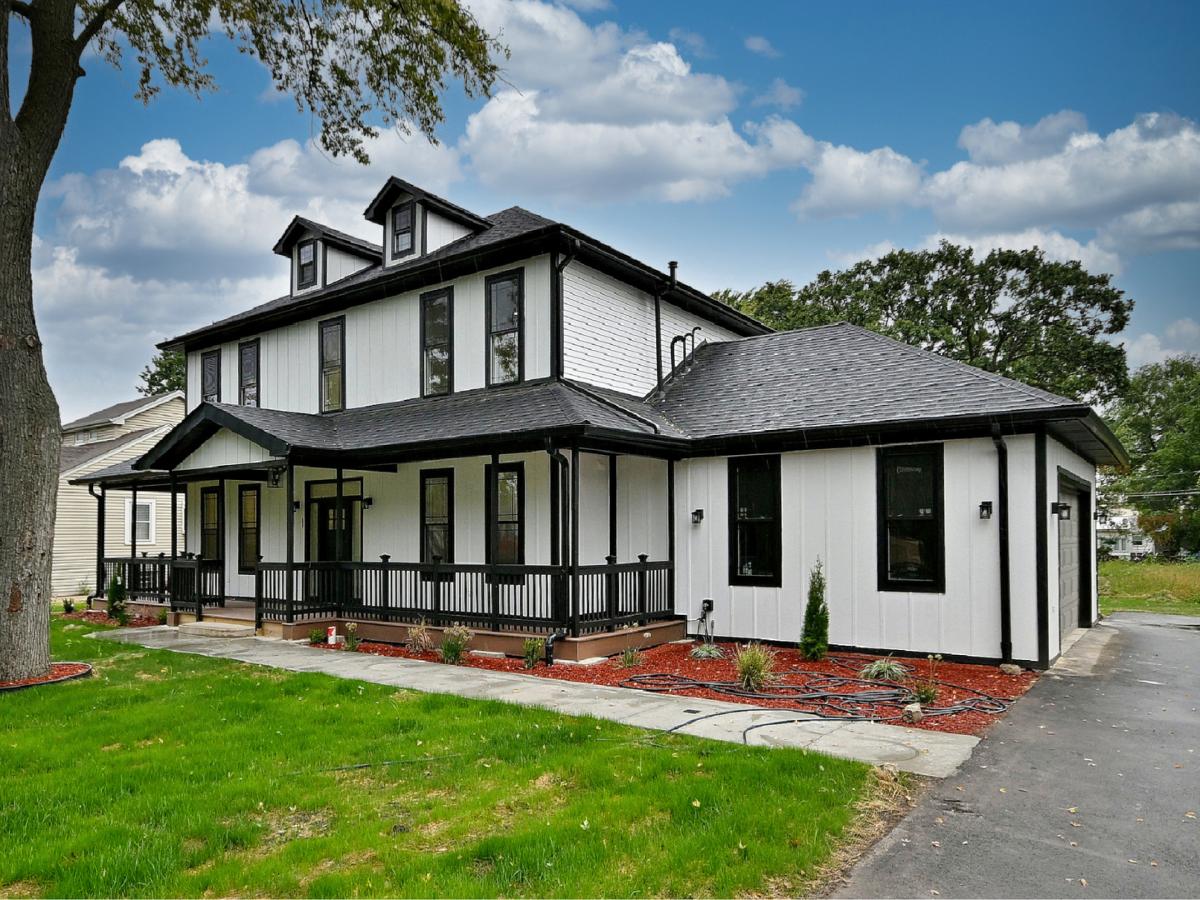
Welcome to this newly completed 2026 custom-built residence, where timeless architectural charm seamlessly blends with sleek modern design. From the moment you arrive, the striking exterior commands attention with its crisp contrast palette, custom railings, and an expansive covered front porch that invites you to sit and unwind. Step through the front doors into a dramatic two-story foyer illuminated by an elegant statement chandelier. The main level is designed for both effortless daily living and grand entertaining. Host dinner parties in the formal dining room, or retreat to the versatile office perfectly positioned to serve as an executive home workspace or an optional fourth bedroom. At the heart of the home, the chef’s kitchen combines high-end culinary performance with striking modern elegance. Custom raised-panel cabinetry finished in a luminous, warm alabaster hue, accented by sleek brushed gold hardware that mirrors the metallic veining in the quartz countertops that extend into a seamless, full height quartz slab backsplash and reach all the way up behind the commercial style stainless steel canopy rangehood. A commanding pro-style double oven gas range with multi-burner cooktop anchors the room, complemented by a suite of premium stainless-steel appliances. The open, expansive layout is thoughtfully anchored by a stunning waterfall peninsula featuring a cascading quartz edge creating an ideal focal point for casual breakfast bar seating, seamless meal prep, and effortless entertaining. Brimming with gentle daylight, the living room serves as an ideal retreat for relaxation and gatherings. A sleek, built-in modern linear electric fireplace brings the room together, adding cozy warmth and colorful ambient glow at the flip of a switch. Abundant natural lighting filters through the tall window to accentuate the crisp, airy interior, enhanced by recessed ceiling lights and a designer statement fixture. Beautiful light-toned luxury vinyl plank (LVP) flooring extends across the entire space, flowing seamlessly from the foyer past the finished basement entryway and straight into the chef’s kitchen. Highly prized for busy modern lifestyles, this luxury vinyl flooring is waterproof, exceptionally scratch and dent resistant, pet-and kid-friendly, and virtually effortless to maintain and deliver the high-end look of natural hardwood with unbeatable everyday durability and peace of mind. Practicality meets style just off the garage entrance with thoughtfully placed mudroom, keeping coats, boots, and gear neatly organized. Upstairs, retreat to a well-appointed second level featuring three spacious bedrooms and two full bathrooms, including a private primary en-suite retreat. Enjoy the ultimate everyday convenience of a dedicated second-floor laundry room located right where you need it most. The expansive, fully finished basement extends your living space significantly. Whether you envision a media room, home gym, game zone, or secondary family room, this lower level delivers. It also features a third full bathroom, a dedicated bonus room ideal for overnight guests or fifth bedroom, and a large utility room offering potential for a secondary laundry setup or abundant organized storage. Built with premium efficiency and comfort in mind, this home is equipped with dual zone HVAC systems featuring separate units for the first and second levels, providing customized temperature control and energy savings year-round. Outside, the property continues to impress with an expansive, private yard that offers endless potential for open air entertainment, summer barbecues, play, and relaxed family living. Vehicle storage and guest parking are effortless thanks to a spacious two-car garage paired with an extended side driveway, comfortably accommodating off-street parking for an additional two vehicles. Whether hosting neighborhood gatherings or enjoying quiet evenings outdoors, this generous lot provides the space & flexibility.
Property Details
Price:
$1,125,000
MLS #:
MRD12795055
Status:
Active
Beds:
4
Baths:
4
Type:
Single Family
Neighborhood:
wooddale
Listed Date:
Oct 28, 2026
Finished Sq Ft:
3,840
Year Built:
2026
See this Listing
Schools
School District:
100
High School:
Fenton High School
Interior
Appliances
Double Oven, Microwave, Dishwasher, Refrigerator, Washer, Dryer, Stainless Steel Appliance(s), Range Hood, Water Softener, Water Softener Owned
Bathrooms
3 Full Bathrooms, 1 Half Bathroom
Below Grade Finished Area
1280
Cooling
Central Air
Heating
Gas
Exterior
Architectural Style
Farmhouse, Modern
Construction Materials
Wood Siding
Garage Spaces
2
New Construction YN
1
Parking Features
Yes, Attached, Garage
Parking Spots
2
Parking Total
2
Financial
HOA Fee Frequency
Not Applicable
HOA Includes
None
Tax Year
2024
Taxes
$3,101
Map
Community
- Address129 E Hillcrest Avenue Wood Dale IL
- CityWood Dale
- CountyDuPage
- Zip Code60191
Subdivisions in Wood Dale
Market Summary
Current real estate data for Single Family in Wood Dale as of Nov 03, 2026
30
Single Family Listed
70
Avg DOM
237
Avg $ / SqFt
$565,160
Avg List Price
Property Summary
- 129 E Hillcrest Avenue Wood Dale IL is a Single Family for sale in Wood Dale, IL, 60191. It is listed for $1,125,000 and features 4 beds, 4 baths, and has approximately 3,840 square feet of living space, and was originally constructed in 2026. The current price per square foot is $293. The average price per square foot for Single Family listings in Wood Dale is $237. The average listing price for Single Family in Wood Dale is $565,160.
Similar Listings Nearby


Copyright 2026. All rights reserved.
129 E Hillcrest Avenue
Wood Dale, IL

