
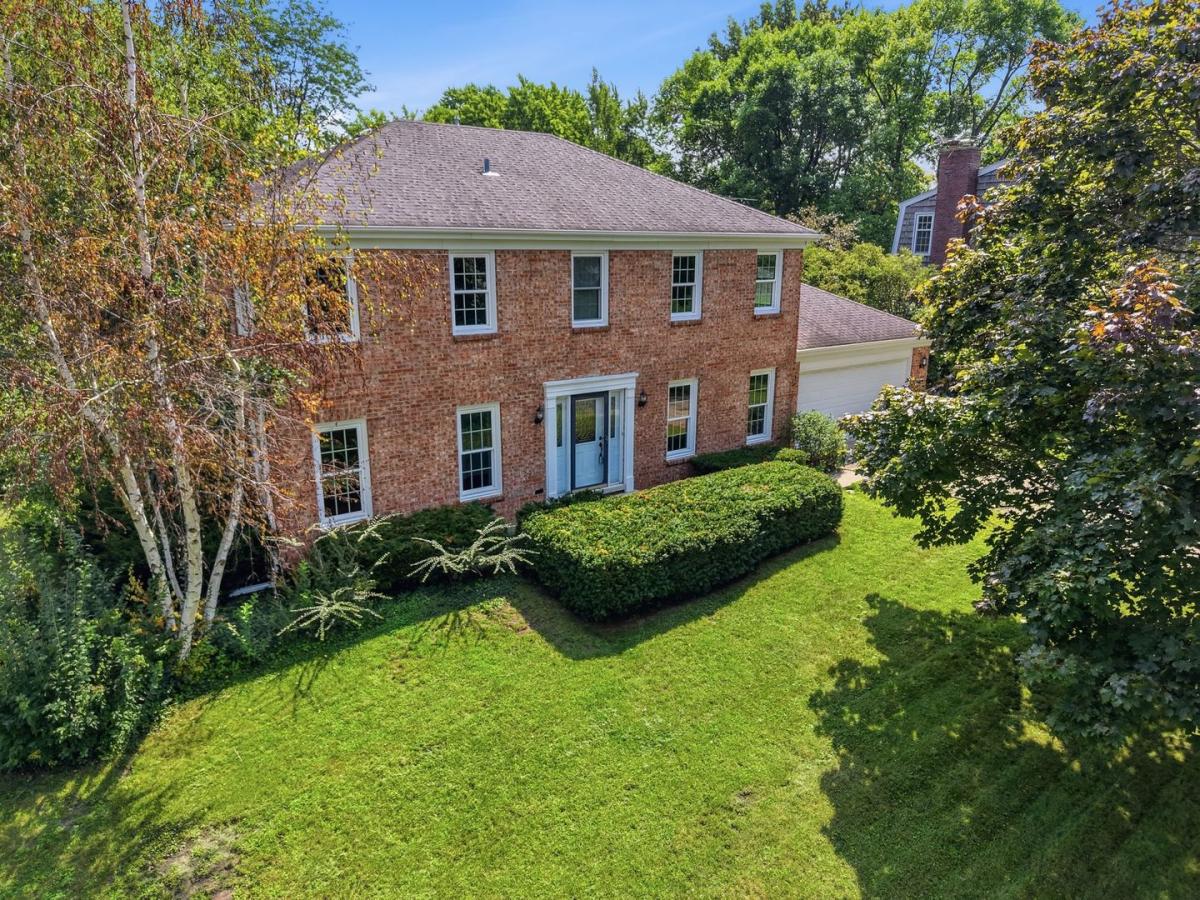
Welcome to this classic four-bedroom, two-and-a-half-bath home situated in an incredible Fox Point location. The original floor plan offers plenty of space and potential to make the home your own. Upon entering, you are greeted by tile flooring and a spacious formal living room with ample room to entertain. A separate formal dining room is ideal for gatherings and special occasions. The kitchen features abundant cabinet space, a casual eating area, and sliding doors leading to a generously sized backyard, perfect for barbecues, summer parties, or relaxing outdoors. A comfortable family room with a fireplace completes the main level. Upstairs, you will find four generously sized bedrooms, including a spacious primary suite with a private bathroom and large closets. The full unfinished basement provides excellent storage and future finishing possibilities. Enjoy the sought-after Fox Point lifestyle with access to a community pool, clubhouse, sports courts, lake, playground, and year-round social activities. Ideally located near Barrington District 220 schools and just minutes from downtown Barrington’s shopping, dining, Metra station, and library, this home offers an exceptional combination of space, potential, and convenience.
Property Details
Price:
$650,000
MLS #:
MRD12745097
Status:
Active
Beds:
4
Baths:
3
Type:
Single Family
Neighborhood:
barringtonarea
Listed Date:
Aug 28, 2026
Finished Sq Ft:
2,499
Year Built:
1969
See this Listing
Schools
School District:
220
Elementary School:
Arnett C Lines Elementary School
Middle School:
Barrington Middle School – Stati
High School:
Barrington High School
Interior
Appliances
Microwave, Dishwasher, Refrigerator, Washer
Bathrooms
2 Full Bathrooms, 1 Half Bathroom
Cooling
Central Air
Fireplaces Total
1
Flooring
Hardwood
Heating
Natural Gas, Forced Air
Interior Features
Walk-In Closet(s), Pantry
Laundry Features
In Unit
Exterior
Community Features
Clubhouse, Park, Pool, Tennis Court(s), Curbs, Sidewalks, Street Lights, Street Paved
Construction Materials
Brick
Garage Spaces
2
Parking Features
Garage Door Opener, Yes, Garage Owned, Attached, Garage
Parking Spots
2
Parking Total
2
Patio And Porch Features
Patio
Roof
Asphalt
Financial
HOA Fee
$1,765
HOA Fee Frequency
Annually
HOA Includes
Insurance, Clubhouse, Pool, Lake Rights, Other
Tax Year
2023
Taxes
$8,285
Map
Community
- Address1170 Oak Ridge Circle Barrington IL
- CityBarrington
- CountyCook
- Zip Code60010
Subdivisions in Barrington
- Arbors at Barrington
- Barrington East
- Barrington Village
- Biltmore
- Braemar
- Chateaux Bourne
- Cook Street Plaza
- Eastwood
- Fairhaven
- Fox Point
- Heritage Trails
- Hillcrest Acres
- Lake Barrington Shores
- Lakeview
- Lochshire of Barrington
- Reserve at Barrington
- Riverwalk
- Roslyn Meadows
- Shady Hill
- Shorely Woods
- Steeplechase
- Timberlake Estates
Market Summary
Current real estate data for Single Family in Barrington as of Sep 01, 2026
69
Single Family Listed
56
Avg DOM
279
Avg $ / SqFt
$998,211
Avg List Price
Property Summary
- 1170 Oak Ridge Circle Barrington IL is a Single Family for sale in Barrington, IL, 60010. It is listed for $650,000 and features 4 beds, 3 baths, and has approximately 2,499 square feet of living space, and was originally constructed in 1969. The current price per square foot is $260. The average price per square foot for Single Family listings in Barrington is $279. The average listing price for Single Family in Barrington is $998,211.
Similar Listings Nearby


Copyright 2026. All rights reserved.
1170 Oak Ridge Circle
Barrington, IL

