
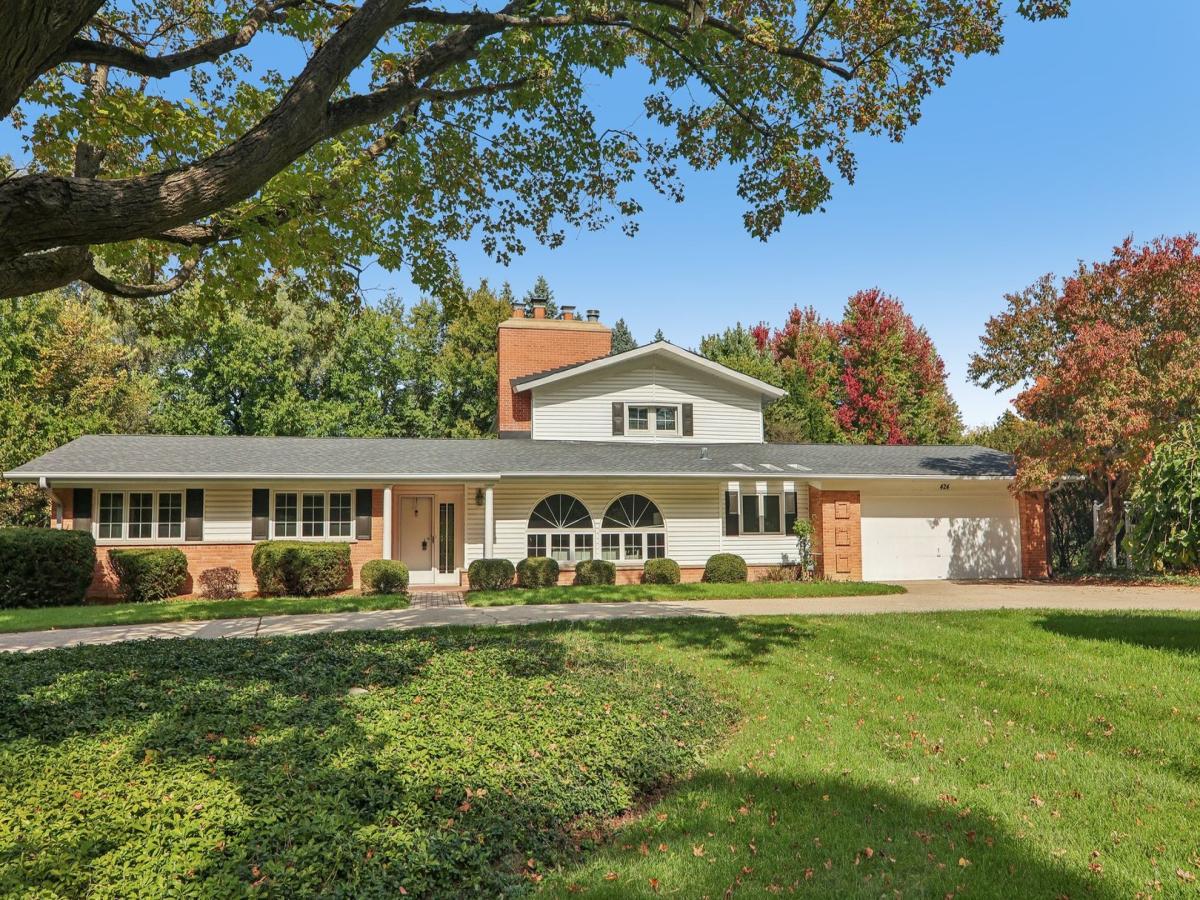
Charming and beautifully refreshed Village of Barrington home on a picturesque, nearly half-acre wooded lot offering exceptional privacy in a peaceful natural setting! Ideally located between Glen Acres and Barrington Hills, yet just a short distance to downtown Barrington, shopping, dining, parks, and Metra. Freshly painted throughout, including walls, ceilings, and trim, with beautiful hardwood flooring across the main level. Spacious living and family rooms feature a gas fireplace and a wood-burning fireplace, respectively, with the latter boasting a premium stainless-steel chimney liner. Three generously sized main-level bedrooms offer plenty of space, while the expansive upstairs primary suite provides a private retreat with its own gas fireplace, two large closets, and en-suite bath featuring double sinks, a whirlpool soaking tub, and separate shower. Fresh carpeting in the primary bedroom and basement stairs. Enjoy the charming cedar-lined three-season porch overlooking the lush surroundings. Additional highlights include a newer refrigerator, skylights, a partial basement with recreation and storage space, an attached two-car garage, and a horseshoe driveway. A wonderful opportunity to enjoy timeless character, three fireplaces, wooded privacy, and an unbeatable location near everything downtown Barrington has to offer!
Property Details
Price:
$725,000
MLS #:
MRD12787741
Status:
Active
Beds:
4
Baths:
3
Type:
Single Family
Subdivision:
Barrington Village
Neighborhood:
barringtonarea
Listed Date:
Oct 20, 2026
Finished Sq Ft:
2,690
Year Built:
1958
See this Listing
Schools
School District:
220
Elementary School:
Grove Avenue Elementary School
Middle School:
Barrington Middle School Prairie
High School:
Barrington High School
Interior
Appliances
Range, Dishwasher, Refrigerator, Washer, Dryer, Disposal
Bathrooms
3 Full Bathrooms
Cooling
Central Air, Small Duct High Velocity, Zoned
Fireplaces Total
3
Heating
Gas, Radiant
Laundry Features
In Unit
Exterior
Construction Materials
Brick, Frame
Garage Spaces
2
Lot Features
Landscaped, Wooded
Parking Features
Concrete, Garage Door Opener, Yes, Garage Owned, Attached, Garage
Parking Spots
2
Parking Total
2
Roof
Asphalt
Financial
HOA Fee Frequency
Not Applicable
HOA Includes
None
Tax Year
2022
Taxes
$12,780
Map
Community
- Address424 Otis Road Barrington IL
- SubdivisionBarrington Village
- CityBarrington
- CountyCook
- Zip Code60010
Subdivisions in Barrington
- Arbors at Barrington
- Barrington East
- Barrington Village
- Biltmore
- Braemar
- Chateaux Bourne
- Cook Street Plaza
- Eastwood
- Fairhaven
- Fox Point
- Heritage Trails
- Hillcrest Acres
- Lake Barrington Shores
- Lakeview
- Lochshire of Barrington
- Reserve at Barrington
- Riverwalk
- Roslyn Meadows
- Shady Hill
- Shorely Woods
- Steeplechase
- Timberlake Estates
Market Summary
Current real estate data for Single Family in Barrington as of Oct 27, 2026
62
Single Family Listed
62
Avg DOM
282
Avg $ / SqFt
$966,275
Avg List Price
Property Summary
- Located in the Barrington Village subdivision, 424 Otis Road Barrington IL is a Single Family for sale in Barrington, IL, 60010. It is listed for $725,000 and features 4 beds, 3 baths, and has approximately 2,690 square feet of living space, and was originally constructed in 1958. The current price per square foot is $270. The average price per square foot for Single Family listings in Barrington is $282. The average listing price for Single Family in Barrington is $966,275.
Similar Listings Nearby


Copyright 2026. All rights reserved.
424 Otis Road
Barrington, IL

