
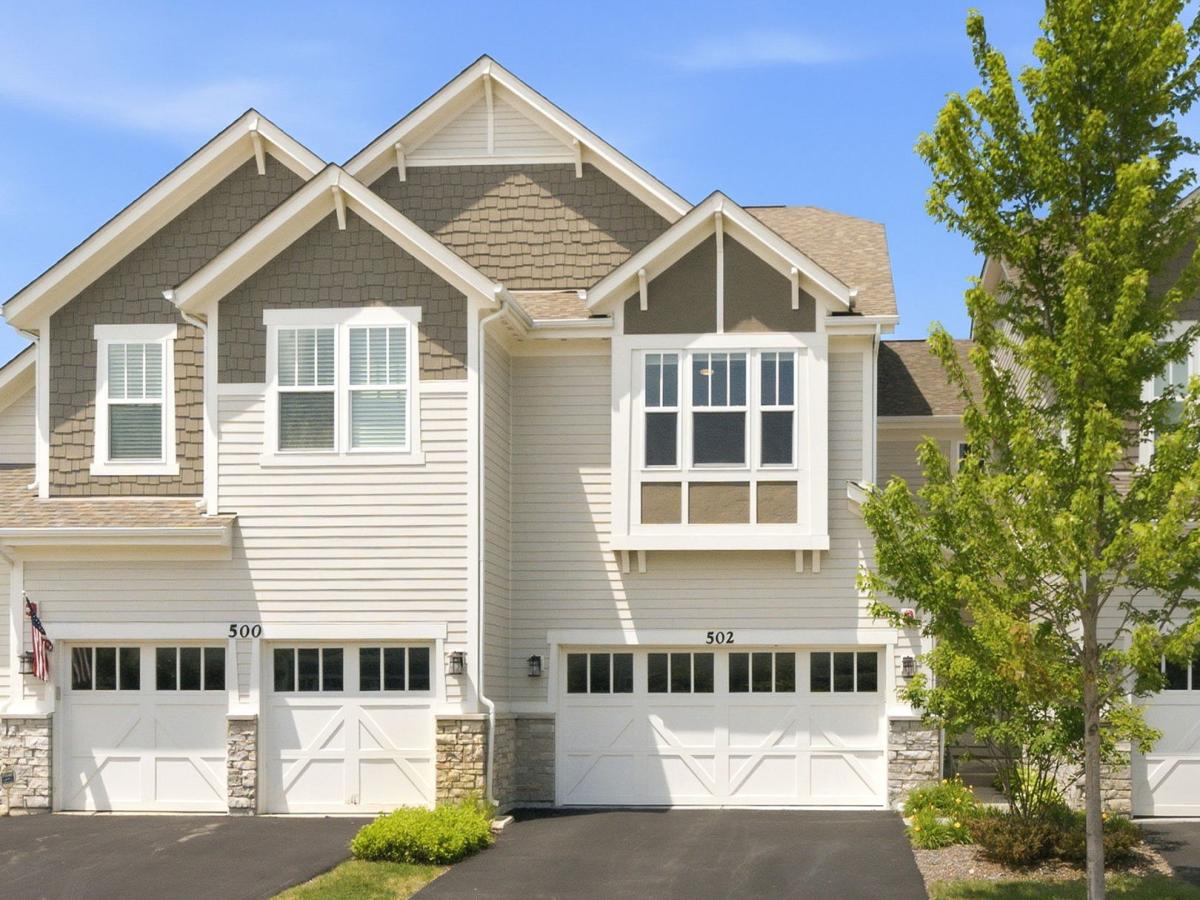
Barrington townhome with 3 bedrooms, 3.5 baths, and a large loft that adds valuable flexibility. The main level has hardwood floors, an open living and dining area, and a beautifully updated kitchen with white soft-close cabinetry, quartz countertops, stainless steel appliances, a Kohler farmhouse sink, and a walk-in pantry. The living and dining areas open to a backyard patio for grilling and outdoor activities. Upstairs, the primary suite has a vaulted ceiling, walk-in closet, and private full bath. A second bedroom, full bath, and convenient laundry room are also on this level. The spacious loft can be used as an office, playroom, lounge, or potentially converted into a 4th bedroom in the future, if desired. The finished lower level expands the living space with a third bedroom, full bath, storage, family room, and a bonus area – ideal for guests, work-from-home needs, or a separate recreation space. Located in Barrington near downtown, Metra, shopping, dining, parks, and schools. Move right in and enjoy a well-updated home in one of the northwest suburbs’ most desirable communities.
Property Details
Price:
$625,000
MLS #:
MRD12713988
Status:
Active Under Contract
Beds:
3
Baths:
4
Type:
Single Family
Subdivision:
Brentwood
Neighborhood:
barringtonarea
Listed Date:
Jul 23, 2026
Finished Sq Ft:
2,700
Year Built:
2020
See this Listing
Schools
School District:
220
Elementary School:
Grove Avenue Elementary School
Middle School:
Barrington Middle School Prairie
High School:
Barrington High School
Interior
Appliances
Range, Microwave, Dishwasher, Refrigerator, Washer, Dryer, Disposal, Water Purifier, Water Softener
Bathrooms
3 Full Bathrooms, 1 Half Bathroom
Cooling
Central Air
Flooring
Hardwood
Heating
Natural Gas, Forced Air
Interior Features
Storage, Walk-In Closet(s), Pantry
Laundry Features
Upper Level, In Unit
Exterior
Construction Materials
Vinyl Siding, Stone
Garage Spaces
2
Parking Features
Garage Door Opener, Yes, Garage Owned, Attached, Garage
Parking Spots
2
Parking Total
2
Patio And Porch Features
Patio
Financial
HOA Fee
$410
HOA Fee Frequency
Monthly
HOA Includes
Insurance, Exterior Maintenance, Lawn Care, Snow Removal
Tax Year
2024
Taxes
$7,986
Map
Community
- Address502 Peterson Court Barrington IL
- SubdivisionBrentwood
- CityBarrington
- CountyCook
- Zip Code60010
Subdivisions in Barrington
- Arbors at Barrington
- Barrington East
- Barrington Village
- Biltmore
- Braemar
- Chateaux Bourne
- Cook Street Plaza
- Eastwood
- Fairhaven
- Fox Point
- Heritage Trails
- Hillcrest Acres
- Lake Barrington Shores
- Lakeview
- Lochshire of Barrington
- Reserve at Barrington
- Riverwalk
- Roslyn Meadows
- Shady Hill
- Shorely Woods
- Steeplechase
- Timberlake Estates
Market Summary
Current real estate data for Single Family in Barrington as of Aug 24, 2026
71
Single Family Listed
59
Avg DOM
283
Avg $ / SqFt
$997,529
Avg List Price
Property Summary
- Located in the Brentwood subdivision, 502 Peterson Court Barrington IL is a Single Family for sale in Barrington, IL, 60010. It is listed for $625,000 and features 3 beds, 4 baths, and has approximately 2,700 square feet of living space, and was originally constructed in 2020. The current price per square foot is $231. The average price per square foot for Single Family listings in Barrington is $283. The average listing price for Single Family in Barrington is $997,529.
Similar Listings Nearby



Copyright 2026. All rights reserved.
502 Peterson Court
Barrington, IL

