
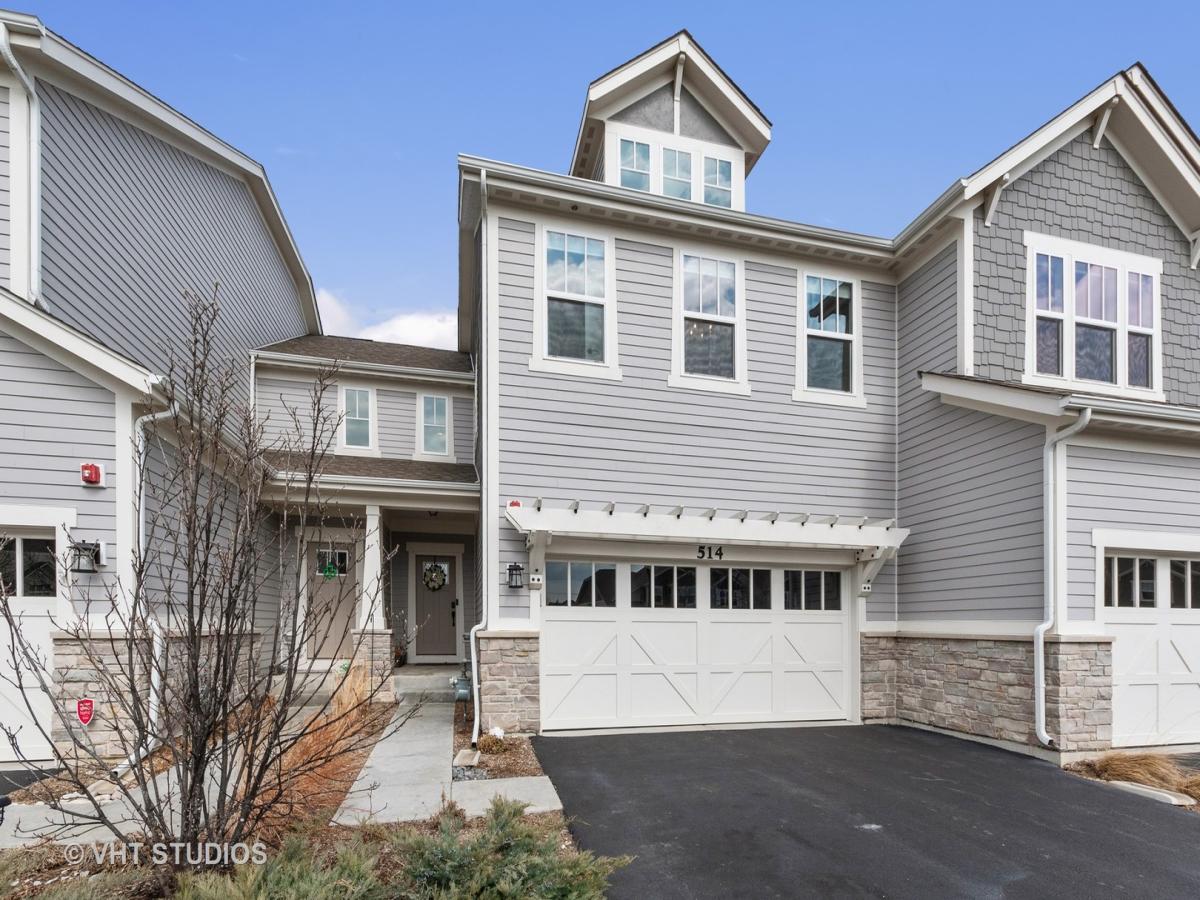
Welcome to this gorgeous, move-in-ready townhouse offering 2,400 sq ft of sunlit living space across three beautifully executed levels. A two-story foyer leads to an airy, open-concept floor plan accented by 10-ft main-level ceilings and gleaming hardwood floors. The gourmet kitchen shines with granite countertops, white subway tile, stainless steel appliances, and a pantry, opening to a dining area with peaceful pond views and patio access. Upstairs, unwind in the primary retreat featuring a decorative tray ceiling, double-sink ensuite with separate shower, and dual walk-in closets. The second floor also offers a spacious secondary bedroom, full bath, and a versatile loft-ideal as a media room, study, or simple conversion to an additional bedroom. The fully finished lower level adds over 500 sq ft of multi-functional living, complete with a 3rd bedroom, full bath, private office, high-end wet bar, and soundproof insulation for quiet work-from-home days. Custom organizers in every closet and an owned whole-house water softener. The attached two-car garage features epoxy floors, EV charger hookups, an electronic bike hoist, and overhead storage. Enjoy low-maintenance living just minutes from downtown shopping, dining, and the train station!
Property Details
Price:
$598,000
MLS #:
MRD12786044
Status:
Active
Beds:
2
Baths:
4
Type:
Single Family
Subdivision:
Brentwood
Neighborhood:
barringtonarea
Listed Date:
Oct 15, 2026
Finished Sq Ft:
1,877
Year Built:
2018
See this Listing
Schools
School District:
220
Elementary School:
Grove Avenue Elementary School
Middle School:
Barrington Middle School Prairie
High School:
Barrington High School
Interior
Appliances
Range, Dishwasher, Refrigerator, Washer, Dryer, Disposal, Stainless Steel Appliance(s), Humidifier
Bathrooms
3 Full Bathrooms, 1 Half Bathroom
Below Grade Finished Area
525
Cooling
Central Air
Flooring
Hardwood
Heating
Gas, Forced Air
Interior Features
Walk-In Closet(s), High Ceilings
Laundry Features
Main Level, In Unit
Exterior
Construction Materials
Shake Siding, Stone, Other
Garage Spaces
2
Lot Features
Landscaped
Parking Features
Asphalt, Garage Door Opener, Yes, Garage Owned, Attached, Garage
Parking Spots
2
Parking Total
2
Patio And Porch Features
Patio
Roof
Asphalt
Waterfront Features
Pond
Financial
HOA Fee
$410
HOA Fee Frequency
Monthly
HOA Includes
Insurance, Exterior Maintenance, Lawn Care, Snow Removal
Tax Year
2025
Taxes
$9,414
Map
Community
- Address514 Pershing Court Barrington IL
- SubdivisionBrentwood
- CityBarrington
- CountyCook
- Zip Code60010
Subdivisions in Barrington
- Arbors at Barrington
- Barrington East
- Barrington Village
- Biltmore
- Braemar
- Chateaux Bourne
- Cook Street Plaza
- Eastwood
- Fairhaven
- Fox Point
- Heritage Trails
- Hillcrest Acres
- Lake Barrington Shores
- Lakeview
- Lochshire of Barrington
- Reserve at Barrington
- Riverwalk
- Roslyn Meadows
- Shady Hill
- Shorely Woods
- Steeplechase
- Timberlake Estates
Market Summary
Current real estate data for Single Family in Barrington as of Oct 28, 2026
62
Single Family Listed
63
Avg DOM
282
Avg $ / SqFt
$966,275
Avg List Price
Property Summary
- Located in the Brentwood subdivision, 514 Pershing Court Barrington IL is a Single Family for sale in Barrington, IL, 60010. It is listed for $598,000 and features 2 beds, 4 baths, and has approximately 1,877 square feet of living space, and was originally constructed in 2018. The current price per square foot is $319. The average price per square foot for Single Family listings in Barrington is $282. The average listing price for Single Family in Barrington is $966,275.
Similar Listings Nearby


Copyright 2026. All rights reserved.
514 Pershing Court
Barrington, IL

