
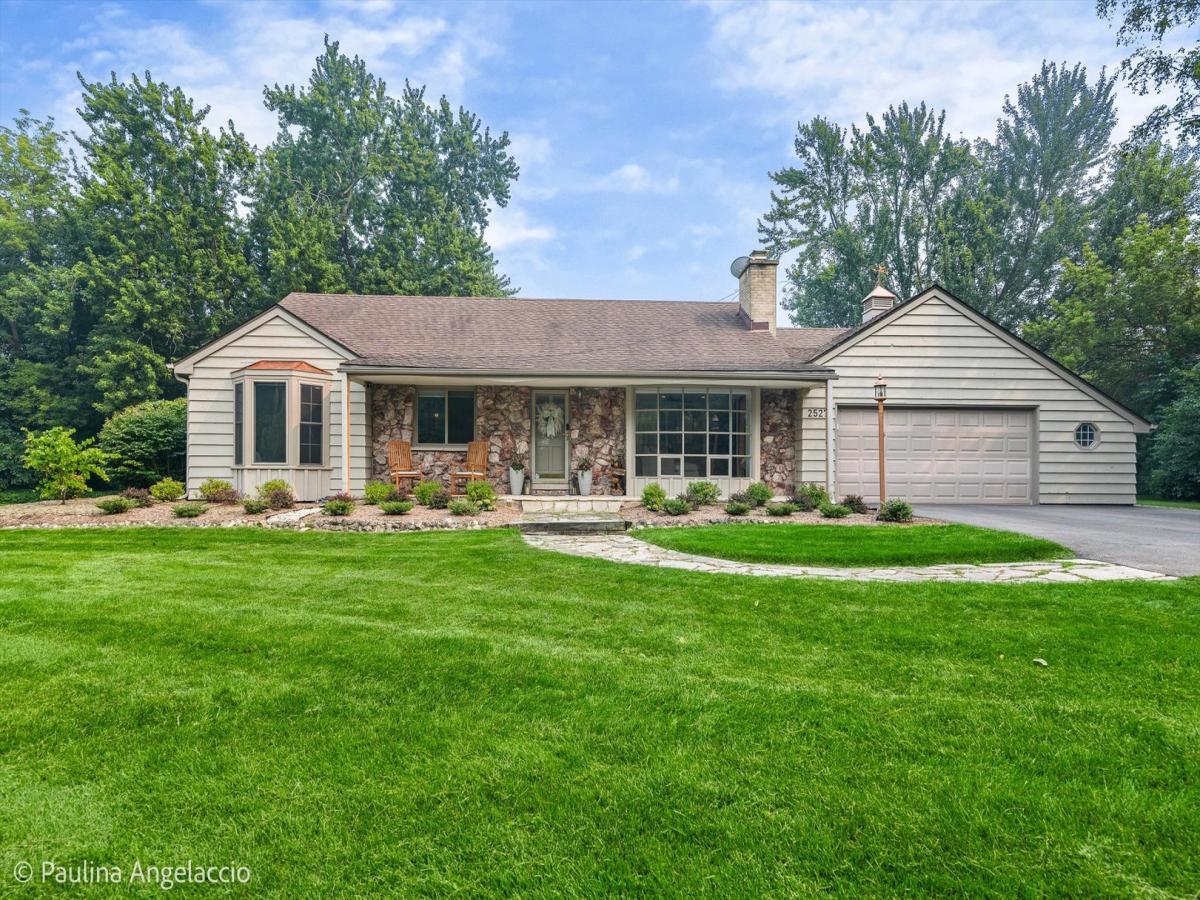
**Multiple offers received – sellers calling for highest and best offers by 5:00pm SAT 8/22/26** Prepare to be wowed by this updated ranch on 1+ acre in Fairhaven, overlooking a pond and adjacent to Cuba Marsh Forest Preserve. This 3 bed, 2.5 bath home with a full finished basement has been renovated to perfection. The living room features built-ins, a large picture window overlooking the pond and a gas-log fireplace with rustic wood mantle and whitewashed brick. The kitchen was expanded in 2024 to include a large island, shaker cabinets, stainless steel appliances and quartz countertops. The main floor laundry and mud room is ideal as a family drop zone off the 2.5 car attached garage and is a pet-friendly zone with access to the yard. The finished basement has a great family/rec space, office or exercise room and powder room. The mechanical area and crawl space are great for storage. Enjoy these long summer nights on the stone patio with built-in gazebo, surrounded by nature. This location makes you feel miles away yet you are just minutes to downtown Barrington, Metra, shopping, restaurants, entertainment, parks, playgrounds, and award-winning Barrington schools. All new in last few years: washer/dryer, water softener, garage door opener and springs, front walkway, interior doors, bathrooms, windows, HVAC.
Property Details
Price:
$735,000
MLS #:
MRD12731631
Status:
Active Under Contract
Beds:
3
Baths:
3
Type:
Single Family
Subdivision:
Fairhaven
Neighborhood:
barringtonarea
Listed Date:
Aug 13, 2026
Finished Sq Ft:
1,852
Year Built:
1967
See this Listing
Schools
School District:
220
Elementary School:
Roslyn Road Elementary School
Middle School:
Barrington Middle School-Prairie
High School:
Barrington High School
Interior
Appliances
Range, Microwave, Dishwasher, Refrigerator, Washer, Dryer, Disposal, Stainless Steel Appliance(s), Range Hood
Bathrooms
2 Full Bathrooms, 1 Half Bathroom
Cooling
Central Air
Fireplaces Total
1
Heating
Natural Gas, Forced Air
Interior Features
1st Floor Full Bath, Built-in Features
Laundry Features
Main Level, Gas Dryer Hookup, Sink
Exterior
Architectural Style
Ranch
Community Features
Park, Street Paved
Construction Materials
Cedar, Stone
Fencing
Invisible
Garage Spaces
2.5
Lot Features
Nature Preserve Adjacent, Landscaped
Parking Features
Asphalt, Garage Door Opener, Yes, Garage Owned, Attached, Garage
Parking Spots
25
Parking Total
2.5
Patio And Porch Features
Patio, Porch
Roof
Asphalt
Financial
HOA Fee Frequency
Not Applicable
HOA Includes
None
Tax Year
2025
Taxes
$10,100
Map
Community
- Address25271 W Elm Grove Drive Barrington IL
- SubdivisionFairhaven
- CityBarrington
- CountyLake
- Zip Code60010
Subdivisions in Barrington
- Arbors at Barrington
- Barrington East
- Barrington Village
- Biltmore
- Braemar
- Chateaux Bourne
- Cook Street Plaza
- Eastwood
- Fairhaven
- Fox Point
- Heritage Trails
- Hillcrest Acres
- Lake Barrington Shores
- Lakeview
- Lochshire of Barrington
- Reserve at Barrington
- Riverwalk
- Roslyn Meadows
- Shady Hill
- Shorely Woods
- Steeplechase
- Timberlake Estates
Market Summary
Current real estate data for Single Family in Barrington as of Sep 14, 2026
69
Single Family Listed
62
Avg DOM
277
Avg $ / SqFt
$949,907
Avg List Price
Property Summary
- Located in the Fairhaven subdivision, 25271 W Elm Grove Drive Barrington IL is a Single Family for sale in Barrington, IL, 60010. It is listed for $735,000 and features 3 beds, 3 baths, and has approximately 1,852 square feet of living space, and was originally constructed in 1967. The current price per square foot is $397. The average price per square foot for Single Family listings in Barrington is $277. The average listing price for Single Family in Barrington is $949,907.
Similar Listings Nearby


Copyright 2026. All rights reserved.
25271 W Elm Grove Drive
Barrington, IL

