
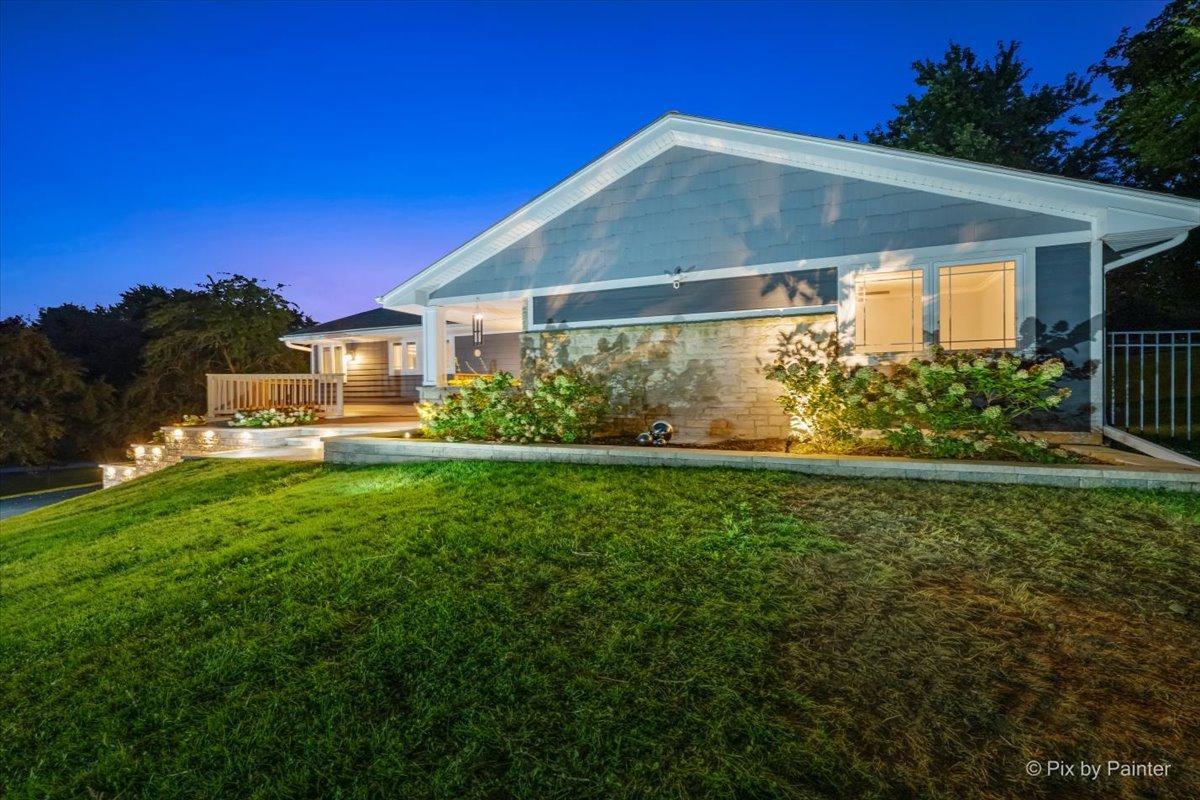
NEARLY ONE ACRE, POND VIEWS, a FENCED YARD and a FINISHED WALKOUT LOWER LEVEL create a special setting in Timberlake Estates. Set among mature trees on approximately .98 acre, this beautifully updated hillside ranch offers an OPEN FLOOR PLAN, hardwood floors, high ceilings and abundant natural light. The UPDATED KITCHEN is designed for both everyday living and entertaining with custom cabinetry, an OVERSIZED ISLAND, stainless steel appliances, wine refrigerator and plenty of gathering space. The spacious living and dining area features the first of TWO FIREPLACES along with large windows overlooking the peaceful setting. The main level includes the primary suite with TWO WALK-IN CLOSETS and an updated private bath, plus two additional bedrooms and another full bath. The FINISHED WALKOUT LOWER LEVEL adds exceptional living space with a large family/recreation room, SECOND FIREPLACE, wet bar, fourth bedroom, full bath, laundry room and mudroom. Outside, enjoy the WRAPAROUND DECK, newly FENCED YARD, mature trees and POND VIEWS. An EXTENDED 2-CAR GARAGE provides additional space for vehicles, storage and everyday needs. Timberlake Estates residents also enjoy LAKE RIGHTS with access to the community lake, park, beach and picnic area. A rare combination of privacy, outdoor space, flexible living space and beautifully updated interiors in Barrington.
Property Details
Price:
$650,000
MLS #:
MRD12744478
Status:
Active Under Contract
Beds:
4
Baths:
3
Type:
Single Family
Subdivision:
Timberlake Estates
Neighborhood:
barringtonarea
Listed Date:
Sep 10, 2026
Finished Sq Ft:
2,510
Year Built:
1957
See this Listing
Schools
School District:
118
Interior
Appliances
Range, Microwave, Dishwasher, Refrigerator, Washer, Dryer, Disposal, Stainless Steel Appliance(s), Range Hood, Water Softener, Humidifier
Bathrooms
3 Full Bathrooms
Cooling
Central Air
Fireplaces Total
2
Flooring
Hardwood
Heating
Natural Gas, Forced Air
Interior Features
Cathedral Ceiling(s), Wet Bar, Walk-In Closet(s)
Laundry Features
In Unit, Sink
Exterior
Architectural Style
Ranch
Community Features
Lake, Water Rights
Construction Materials
Frame, Wood Siding
Garage Spaces
2
Lot Features
Water Rights
Parking Features
Asphalt, Garage Door Opener, Yes, Garage Owned, Attached, Driveway, Other, Garage
Parking Spots
6
Parking Total
6
Patio And Porch Features
Deck
Roof
Asphalt
Waterfront Features
Pond
Financial
HOA Fee
$630
HOA Fee Frequency
Annually
HOA Includes
Insurance, Lake Rights
Tax Year
2025
Taxes
$8,436
Map
Community
- Address506 Lakepoint Drive Barrington IL
- SubdivisionTimberlake Estates
- CityBarrington
- CountyLake
- Zip Code60010
Subdivisions in Barrington
- Arbors at Barrington
- Barrington East
- Barrington Village
- Biltmore
- Braemar
- Chateaux Bourne
- Cook Street Plaza
- Eastwood
- Fairhaven
- Fox Point
- Heritage Trails
- Hillcrest Acres
- Lake Barrington Shores
- Lakeview
- Lochshire of Barrington
- Reserve at Barrington
- Riverwalk
- Roslyn Meadows
- Shady Hill
- Shorely Woods
- Steeplechase
- Timberlake Estates
Market Summary
Current real estate data for Single Family in Barrington as of Oct 07, 2026
64
Single Family Listed
59
Avg DOM
290
Avg $ / SqFt
$950,327
Avg List Price
Property Summary
- Located in the Timberlake Estates subdivision, 506 Lakepoint Drive Barrington IL is a Single Family for sale in Barrington, IL, 60010. It is listed for $650,000 and features 4 beds, 3 baths, and has approximately 2,510 square feet of living space, and was originally constructed in 1957. The current price per square foot is $259. The average price per square foot for Single Family listings in Barrington is $290. The average listing price for Single Family in Barrington is $950,327.
Similar Listings Nearby


Copyright 2026. All rights reserved.
506 Lakepoint Drive
Barrington, IL

