
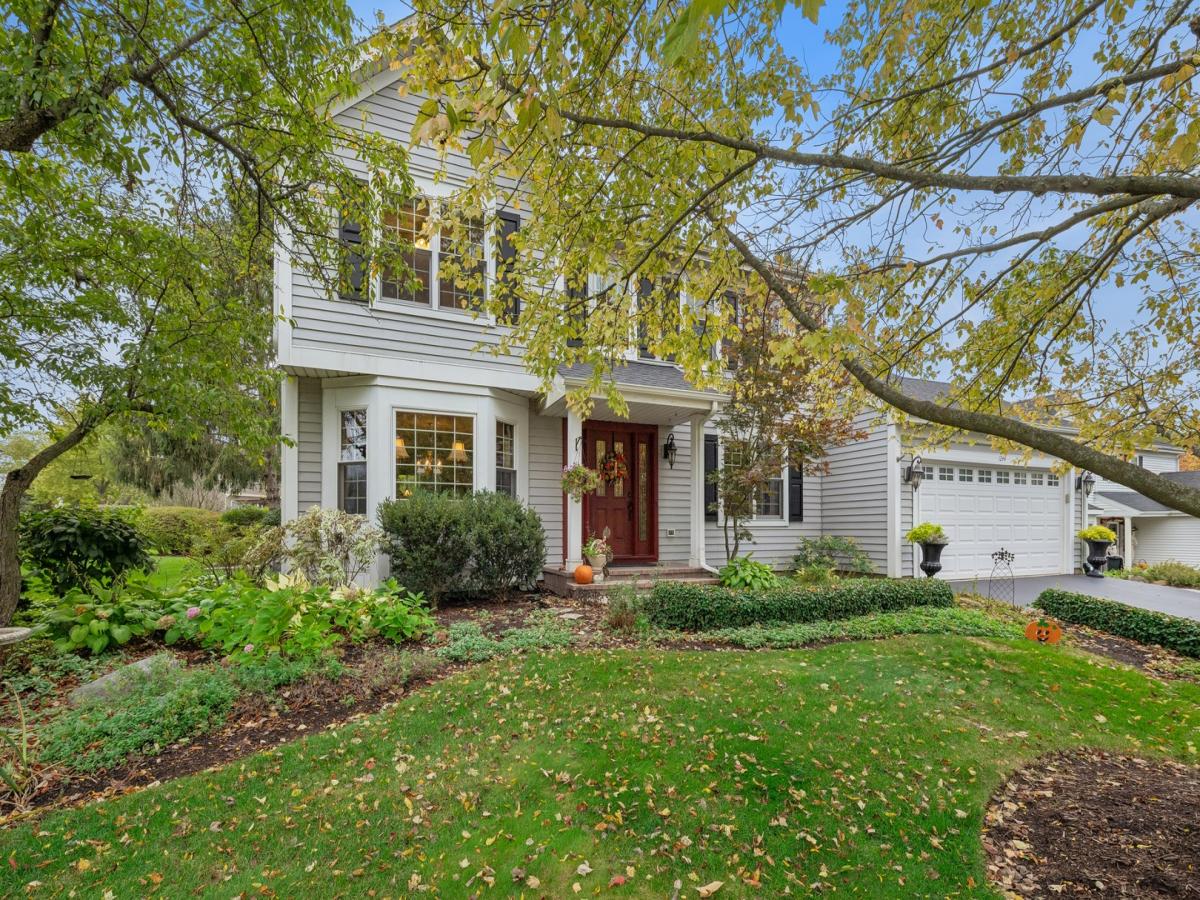
Beautiful home in Braemar subdivision. Lovingly maintained inside and out. Kitchen with SS appliances, instant hot water in kitchen sink, pantry, opens to large family room with vaulted ceiling, gas fireplace with ceramic logs, separate office. Large dining room and living room complete the first floor. Second floor offers Main BR with walk-in closet and private bath. 3 additional bedrooms, Solar lightening in hall bath. All bedrooms and family room have ceiling fans. Large yard with large deck, garden and the cutest shed (Could also be a playhouse) Home has a sound system in and out. New back-up battery on sump pump 7/26, New roof 4/22, New asphalt driveway 8/23, crawlspace encapsulation system 9/22. Located on INTERIOR LOT with one of the highest elevations in the area. Park and Cuba Marsh steps away. Barrington train station a short drive, Shopping, restaurants close to home. This is the perfect place for your family to call home!
Property Details
Price:
$640,000
MLS #:
MRD12782741
Status:
Active
Beds:
4
Baths:
3
Type:
Single Family
Neighborhood:
barringtonarea
Listed Date:
Oct 22, 2026
Finished Sq Ft:
2,252
Year Built:
1989
See this Listing
Schools
School District:
95
Elementary School:
Isaac Fox Elementary School
Middle School:
Lake Zurich Middle – S Campus
High School:
Lake Zurich High School
Interior
Appliances
Range, Microwave, Dishwasher, Refrigerator, Washer, Dryer, Disposal, Stainless Steel Appliance(s), Water Softener Owned
Bathrooms
2 Full Bathrooms, 1 Half Bathroom
Cooling
Central Air
Fireplaces Total
1
Flooring
Hardwood, Carpet
Heating
Gas
Interior Features
Vaulted Ceiling(s), Solar Tube(s), Walk-In Closet(s), Granite Counters, Separate Dining Room, Pantry
Laundry Features
Sink
Exterior
Community Features
Park, Curbs, Sidewalks, Street Lights, Street Paved
Construction Materials
Aluminum Siding
Garage Spaces
2
Other Structures
Shed(s)
Parking Features
Asphalt, Garage Door Opener, Yes, Garage Owned, Attached, Garage
Parking Spots
2
Parking Total
2
Patio And Porch Features
Deck
Roof
Asphalt
Window Features
Screens, Drapes, Blinds
Financial
HOA Fee Frequency
Not Applicable
HOA Includes
None
Tax Year
2025
Taxes
$11,842
Map
Community
- Address1244 Yorkshire Lane Barrington IL
- CityBarrington
- CountyLake
- Zip Code60010
Subdivisions in Barrington
- Arbors at Barrington
- Barrington East
- Barrington Village
- Biltmore
- Braemar
- Chateaux Bourne
- Cook Street Plaza
- Eastwood
- Fairhaven
- Fox Point
- Heritage Trails
- Hillcrest Acres
- Lake Barrington Shores
- Lakeview
- Lochshire of Barrington
- Reserve at Barrington
- Riverwalk
- Roslyn Meadows
- Shady Hill
- Shorely Woods
- Steeplechase
- Timberlake Estates
Market Summary
Current real estate data for Single Family in Barrington as of Oct 27, 2026
62
Single Family Listed
62
Avg DOM
282
Avg $ / SqFt
$966,275
Avg List Price
Property Summary
- 1244 Yorkshire Lane Barrington IL is a Single Family for sale in Barrington, IL, 60010. It is listed for $640,000 and features 4 beds, 3 baths, and has approximately 2,252 square feet of living space, and was originally constructed in 1989. The current price per square foot is $284. The average price per square foot for Single Family listings in Barrington is $282. The average listing price for Single Family in Barrington is $966,275.
Similar Listings Nearby


Copyright 2026. All rights reserved.
1244 Yorkshire Lane
Barrington, IL

