
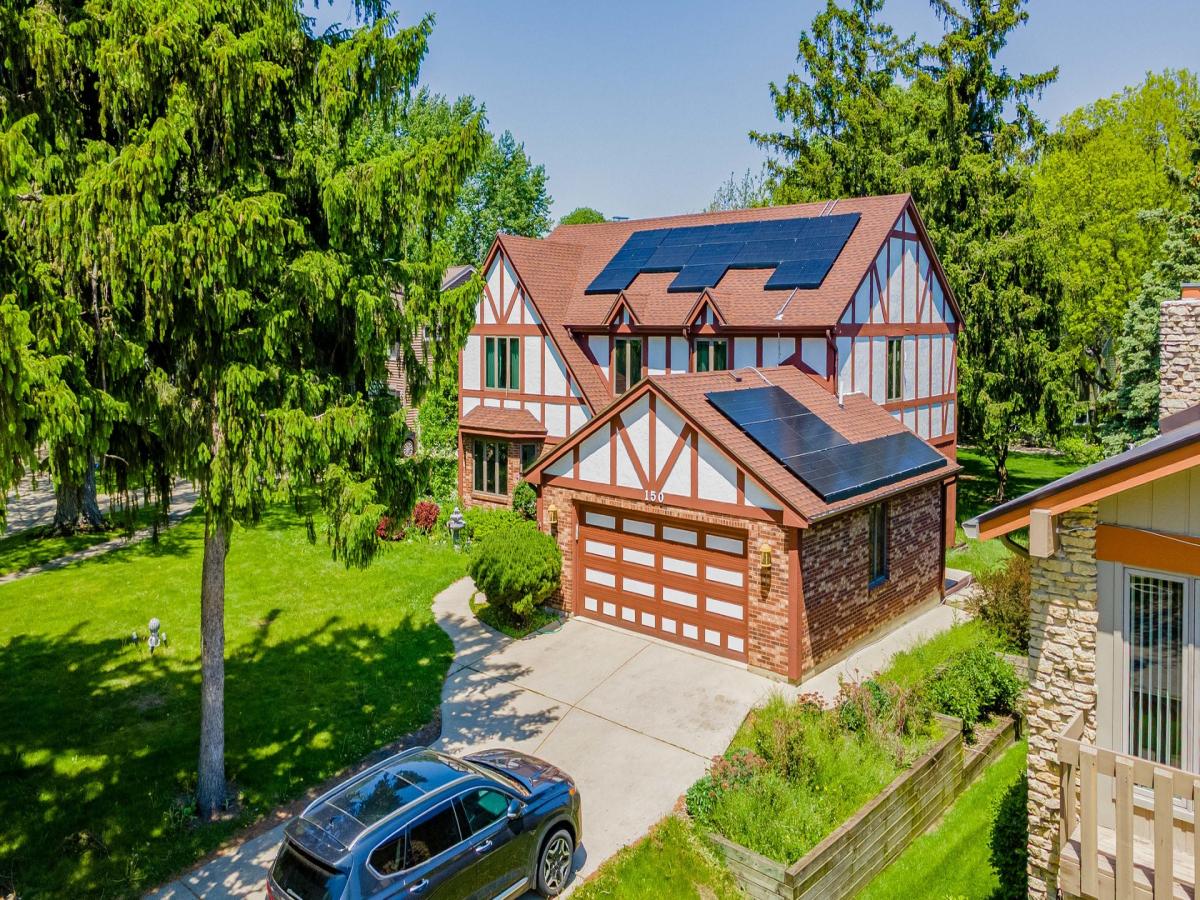
Spacious and full of potential, this value-priced home is located in one of Bartlett’s most desirable neighborhoods and offers exceptional square footage on a beautiful 0.3-acre wooded lot. With 5-6 bedrooms and 3.5 baths, there’s plenty of room for a growing family, multi-generational living, or today’s work-from-home lifestyle. The main level features an expansive living and family room layout designed for both everyday comfort and entertaining. The inviting family room showcases a stunning stone fireplace and opens directly to the private paver patio, creating the perfect indoor-outdoor flow. The oversized kitchen is a dream for any home chef, complete with abundant cabinetry, a walk-in pantry, double ovens, generous prep space, and a large eating area ideal for gatherings. A spacious first-floor laundry room offers additional storage, a utility sink, and convenient outdoor access. Upstairs, you’ll find five generously sized bedrooms, each featuring ceiling fans, oversized windows, and ample closet space. The recently updated lower level adds incredible flexibility with new flooring, a partial kitchen, and a full bath – perfect for extended living arrangements, guest space, or recreation. Step outside and enjoy the peaceful, tree-lined backyard retreat with a beautiful paver patio and serene wooded surroundings. A newer roof with solar panels helps keep electric costs low while adding long-term value and efficiency. Conveniently located near the train station, shopping, parks, recreation center, library, and community pool, this home offers the perfect combination of space, location, comfort, and opportunity. Bring your ideas and build instant sweat equity in a home with incredible upside potential!
Property Details
Price:
$584,900
MLS #:
MRD12673122
Status:
Active
Beds:
5
Baths:
4
Type:
Single Family
Neighborhood:
bartlett
Listed Date:
Jun 9, 2026
Finished Sq Ft:
3,815
Year Built:
1977
See this Listing
Schools
School District:
46
Elementary School:
Bartlett Elementary School
Middle School:
East View Middle School
High School:
South Elgin High School
Interior
Appliances
Double Oven, Microwave, Dishwasher, Refrigerator, Washer, Dryer, Disposal, Cooktop, Water Purifier Owned, Humidifier
Bathrooms
3 Full Bathrooms, 1 Half Bathroom
Cooling
Central Air
Fireplaces Total
1
Flooring
Hardwood
Heating
Natural Gas, Forced Air
Interior Features
Walk-In Closet(s), Bookcases, Beamed Ceilings
Laundry Features
Main Level, In Unit, Laundry Chute, Sink
Exterior
Architectural Style
Tudor
Community Features
Curbs, Sidewalks, Street Paved
Construction Materials
Brick, Cedar, Stucco
Garage Spaces
2
Lot Features
Landscaped, Mature Trees
Parking Features
Concrete, Garage Door Opener, Yes, Garage Owned, Attached, Garage
Parking Spots
2
Parking Total
2
Patio And Porch Features
Patio
Roof
Asphalt
Financial
HOA Fee Frequency
Not Applicable
HOA Includes
None
Tax Year
2024
Taxes
$13,822
Map
Community
- Address150 Shady Lane Bartlett IL
- CityBartlett
- CountyDuPage
- Zip Code60103
Subdivisions in Bartlett
- Amber Grove
- Apple Orchard
- Asbury Place
- Bartlett Green
- Bartlett Lake Estates
- Bartlett on the Green
- Bartlett Pointe
- Bartlett Station
- Bartlett Town Center
- Castle Creek
- Country Creek
- Country Place
- Durwood Forest
- Eagles Ridge
- Edgewood Estates
- Fairfax Commons
- Fairfax Commons Silvercrest
- Fairfax Silvercrest
- Hearthwood Farms
- Herons Landing
- Lakeview at Woodland Hills
- Litchfield Woods
- Lofty Condos
- Moreaus Crest View
- Northwoods
- Park Place West
- Tallgrass
- The Grasslands
- The Ponds of Olde Bartlett Estates
- The Villas in Hawk Hollow
- Timberline
- Villa Olivia
- Walnut Hills
- Weathersfield of Bartlett
- Westridge
- Williamsburg Commons
- Williamsburg Estates
- Williamsburg Hills
- Williamsburg Woods
- Woodland Hills
- Woods of Bartlett
Market Summary
Current real estate data for Single Family in Bartlett as of Oct 07, 2026
106
Single Family Listed
58
Avg DOM
241
Avg $ / SqFt
$486,045
Avg List Price
Property Summary
- 150 Shady Lane Bartlett IL is a Single Family for sale in Bartlett, IL, 60103. It is listed for $584,900 and features 5 beds, 4 baths, and has approximately 3,815 square feet of living space, and was originally constructed in 1977. The current price per square foot is $153. The average price per square foot for Single Family listings in Bartlett is $241. The average listing price for Single Family in Bartlett is $486,045.
Similar Listings Nearby


Copyright 2026. All rights reserved.
150 Shady Lane
Bartlett, IL

